

Spacious 5-room maisonnette with four bedrooms, a sunny roof terrace and private covered parking space!
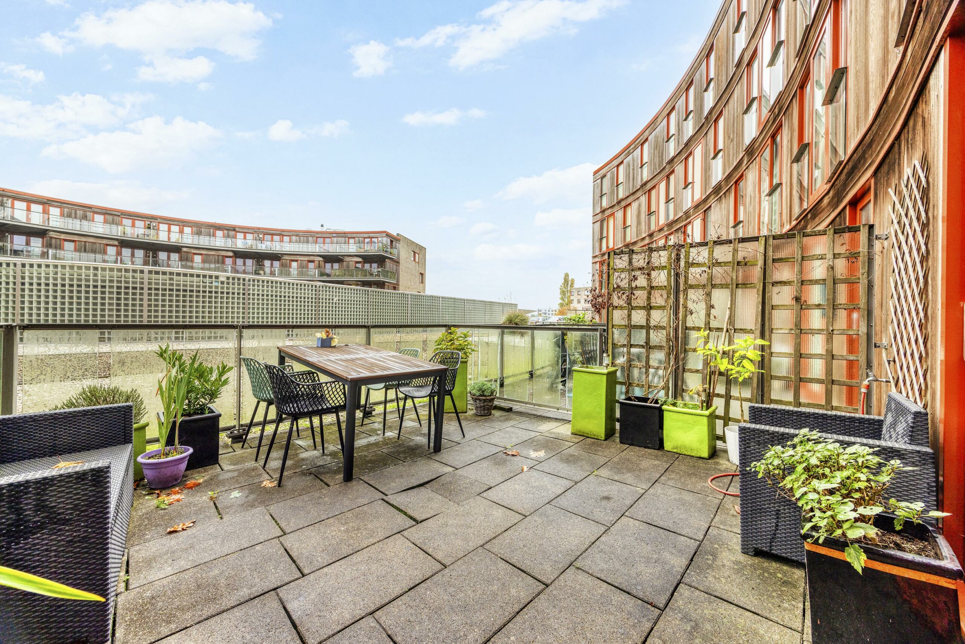
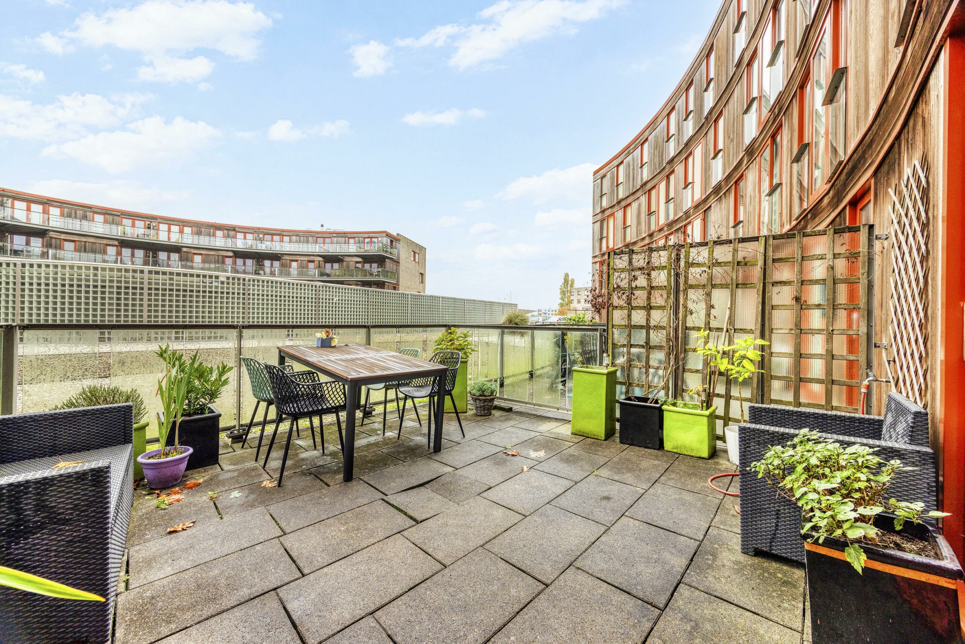
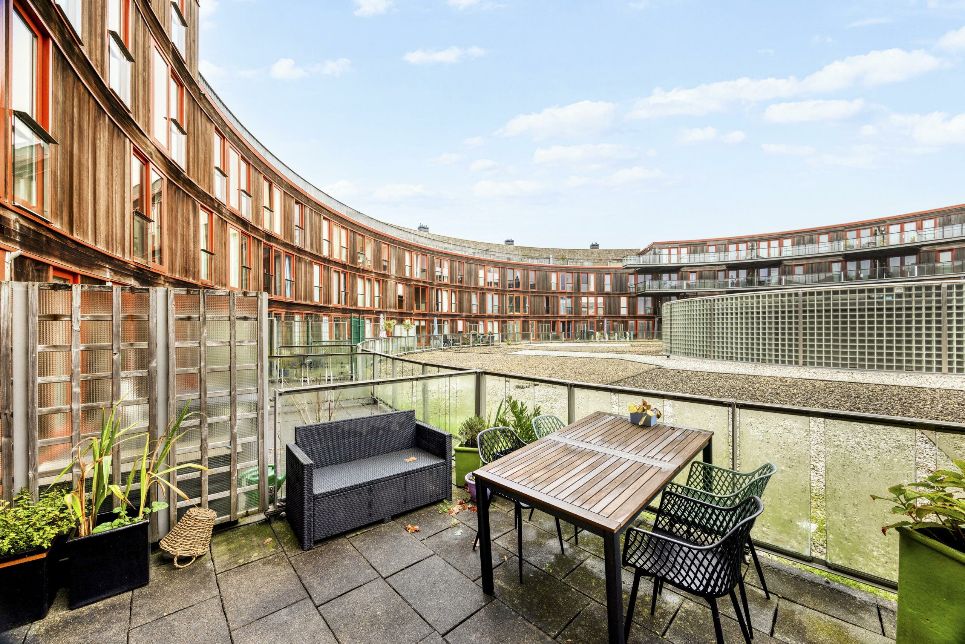
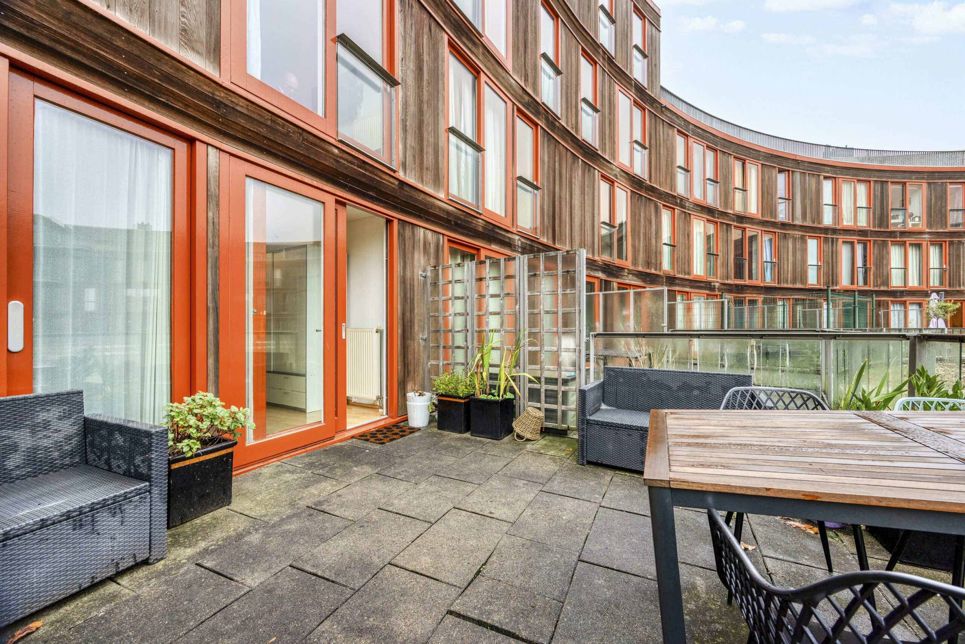
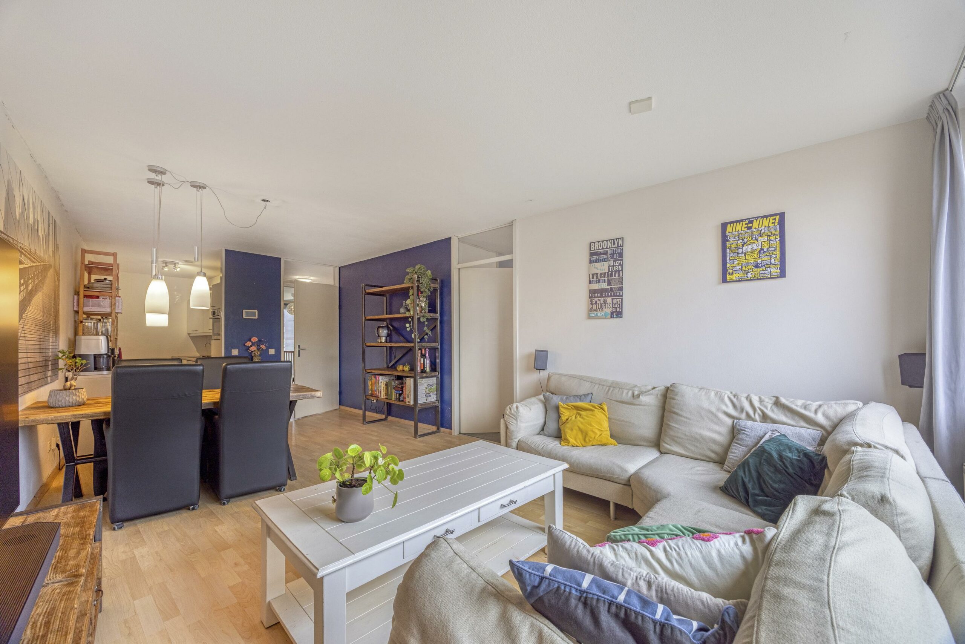
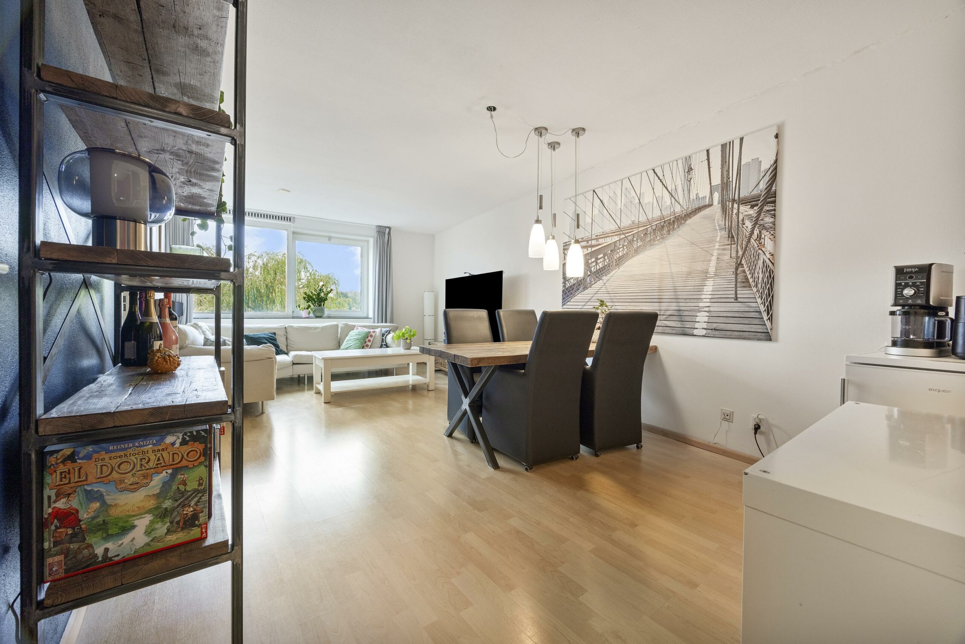
Located in a particularly central location in the popular and child-friendly Emerald neighborhood in Delfgauw, this bright and surprisingly spacious 5-room maisonnette of approximately 96 m², spread over two floors. The property boasts no fewer than four bedrooms, a bright living room with open kitchen, a lovely private roof terrace facing southwest, and a private covered parking space right outside the door. Additionally, there is a separate bicycle storage room. A delightful combination of space, comfort, and practical living!
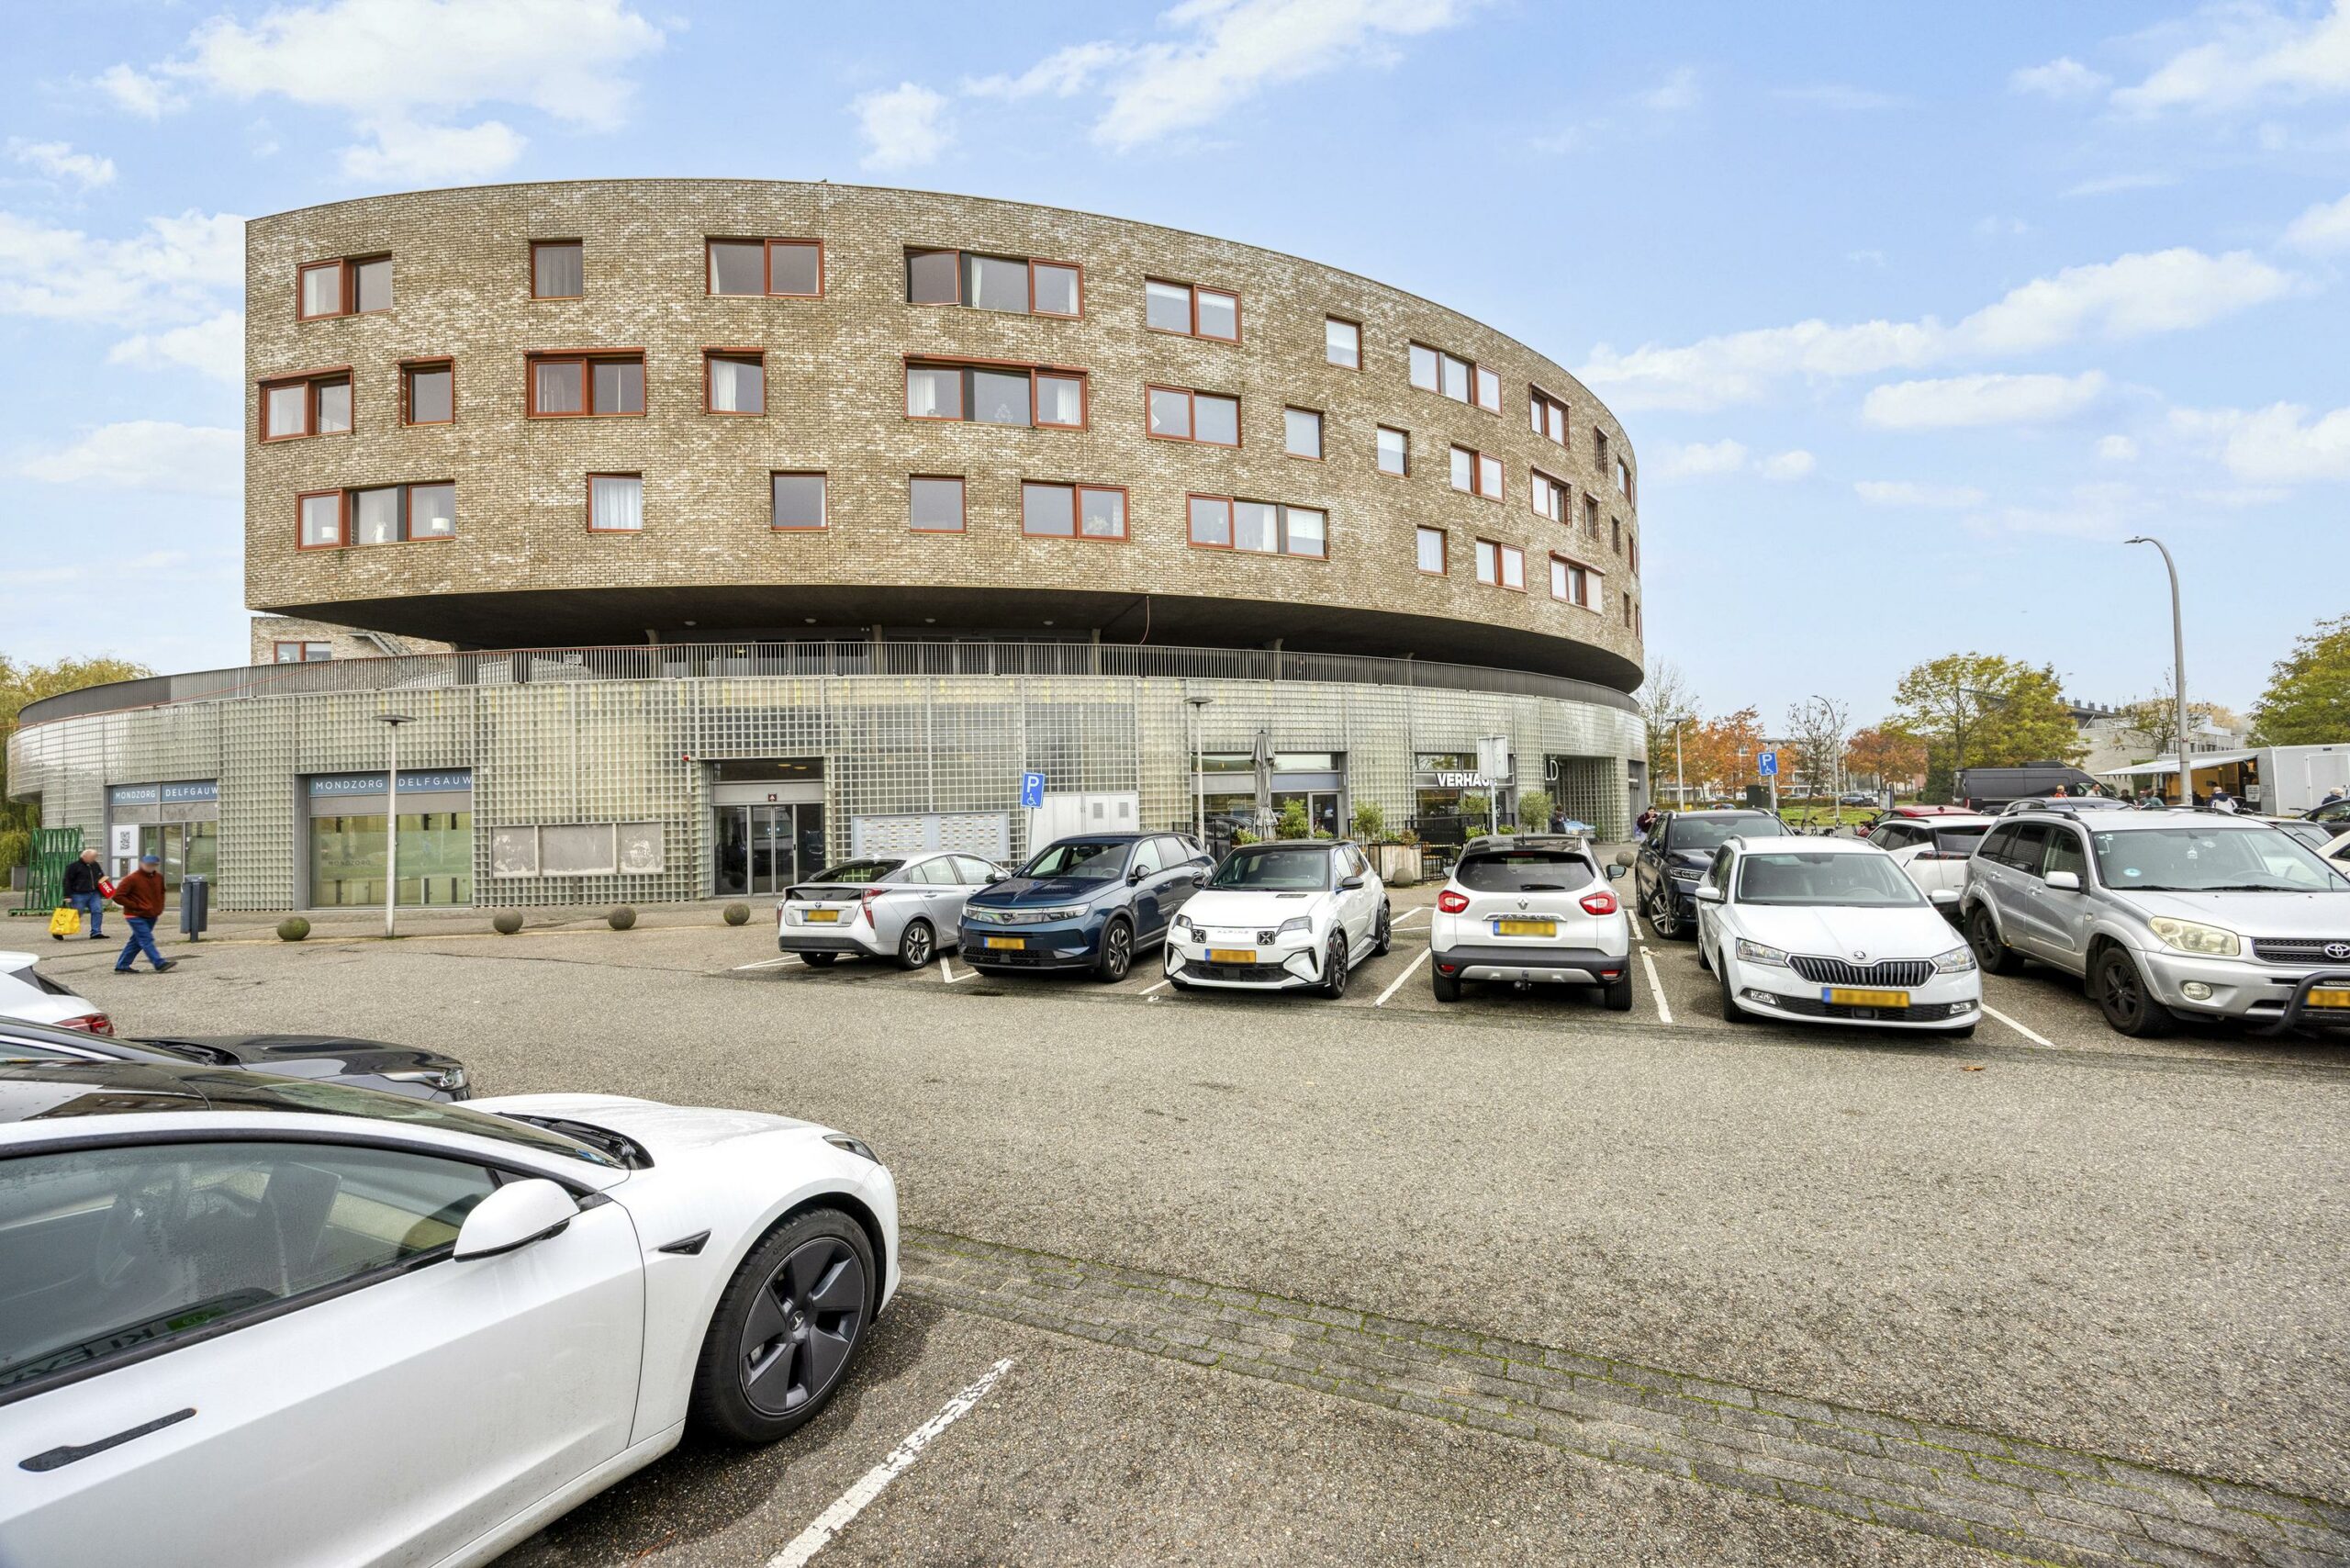
The location is ideal: the Emerald shopping center is located directly beneath the apartment complex, making all daily groceries literally within reach. Schools, sports facilities and public transport are also located in the immediate vicinity. The TU Delft Campus, the historic city center of Delft and the recreational area of the Delftse Hout can be easily reached by bike. Moreover, the A4, A12 and A13 highways are easily accessible.
Layout
Ground floor:
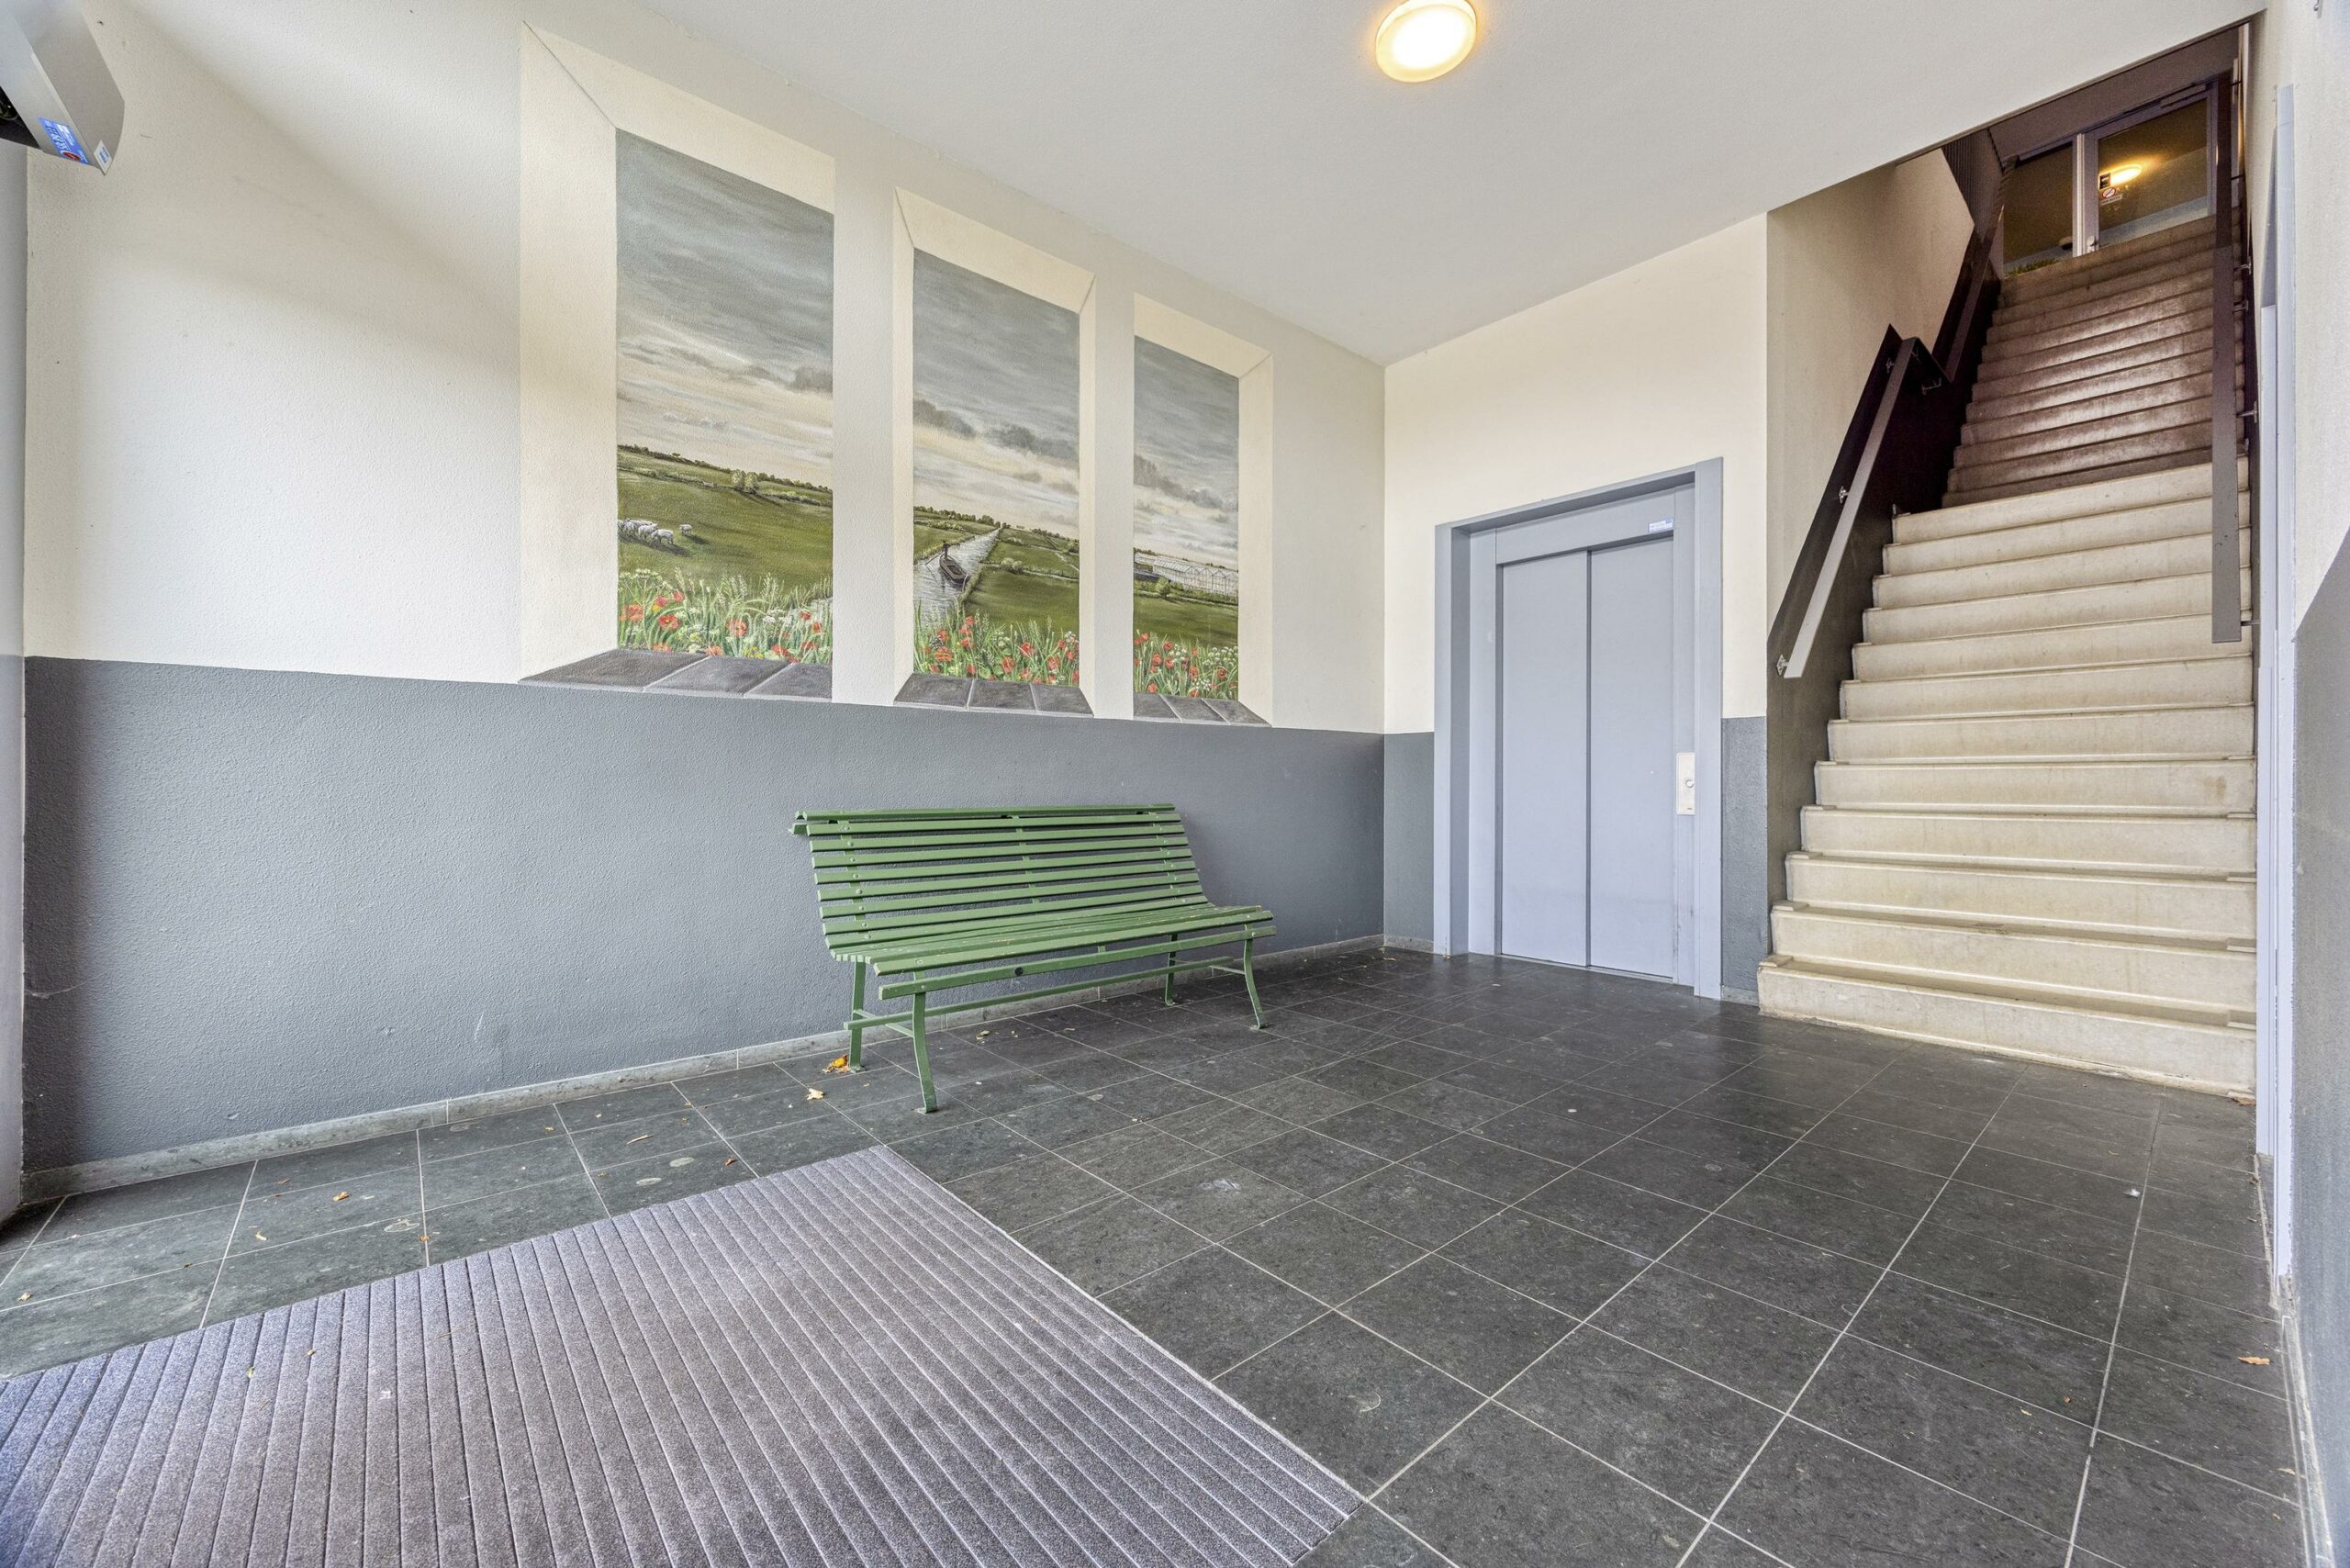
Secured central entrance with intercom system, video intercom system and mailboxes. From the central hall, the floors can be reached via the elevator and the staircase. At the rear of the building is the secure access to the parking facility.
First floor:
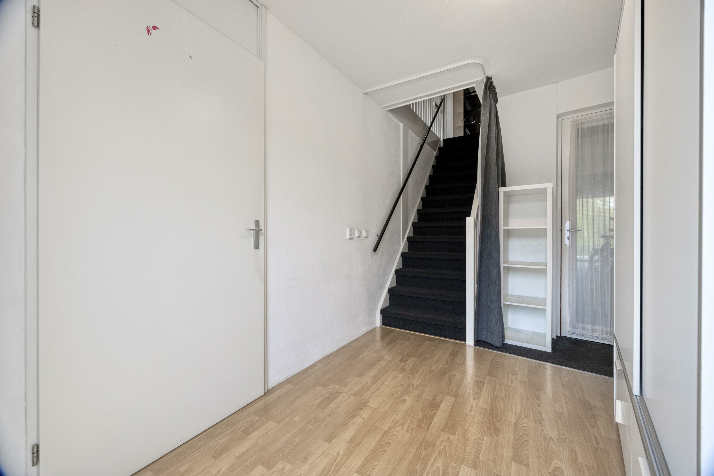
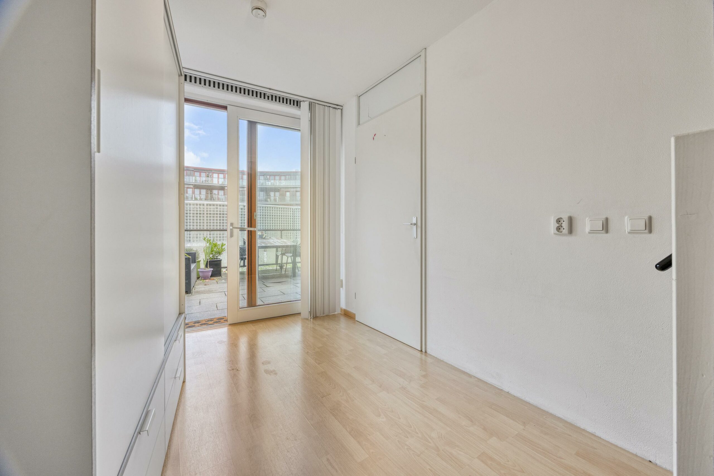
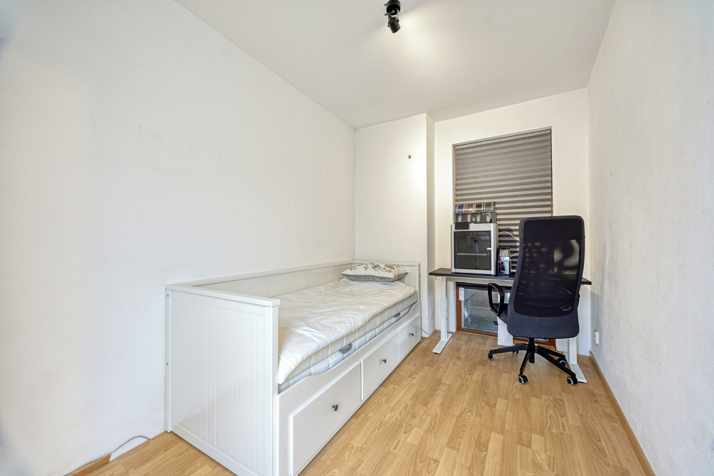
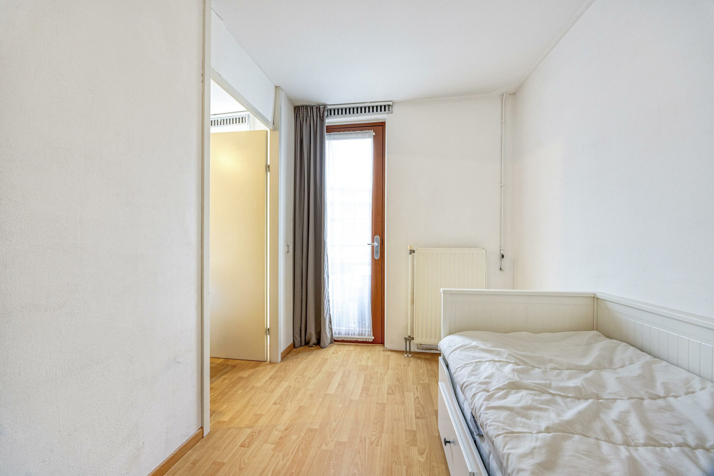
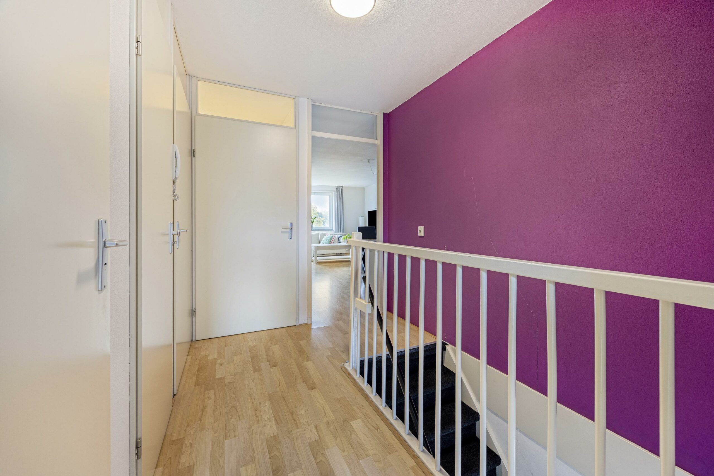
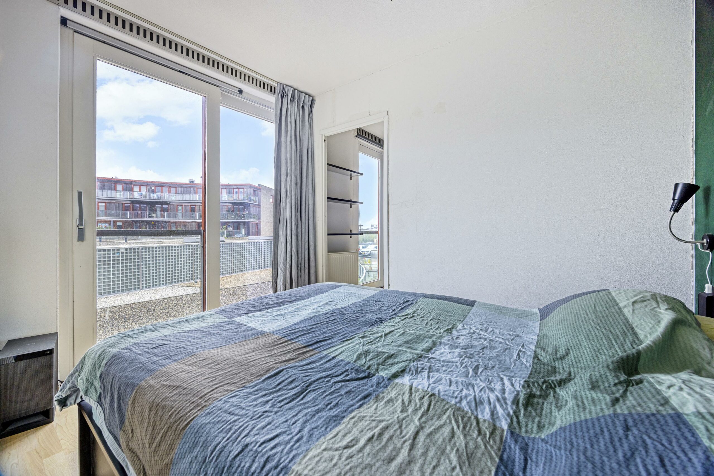
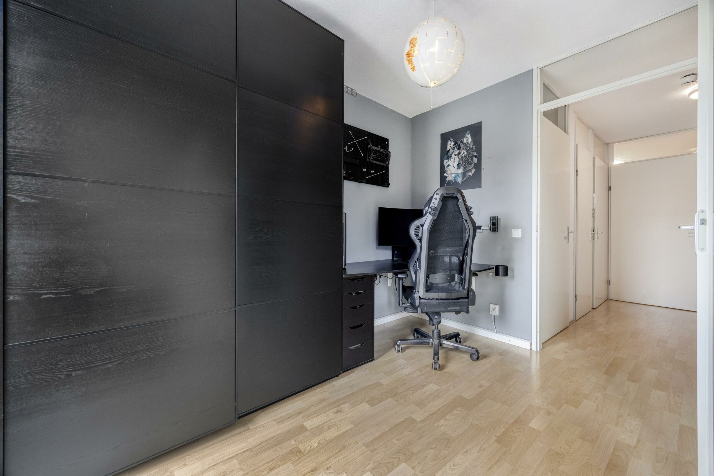
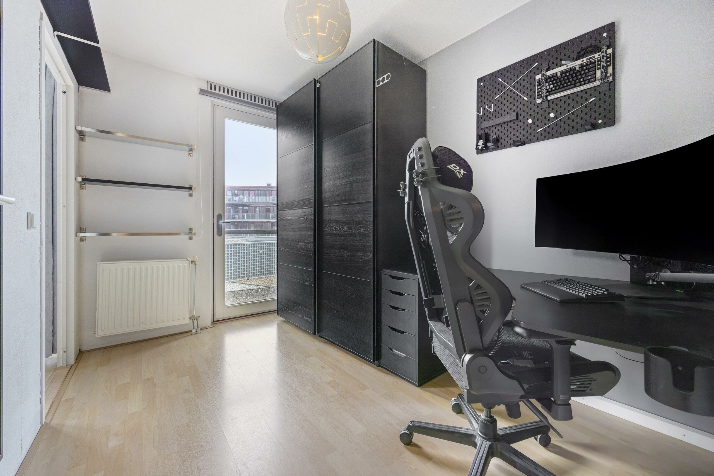
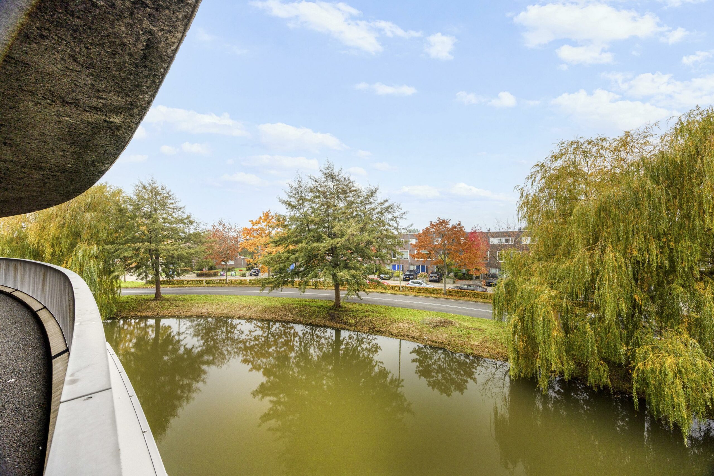
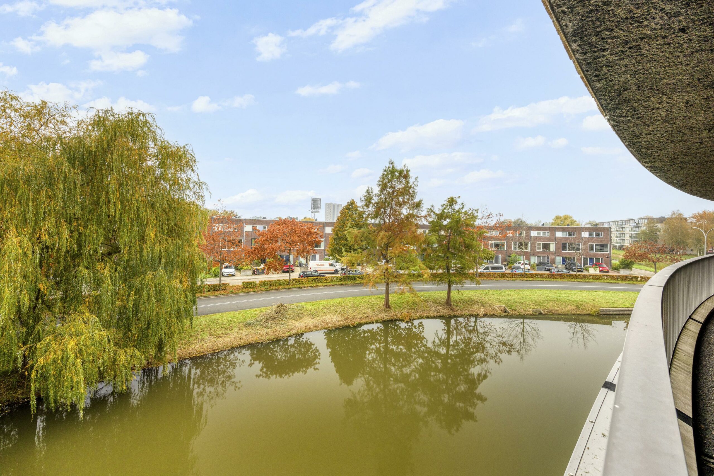
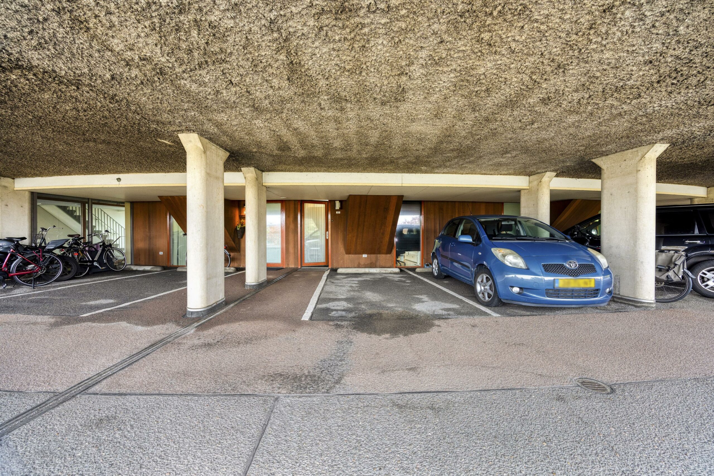
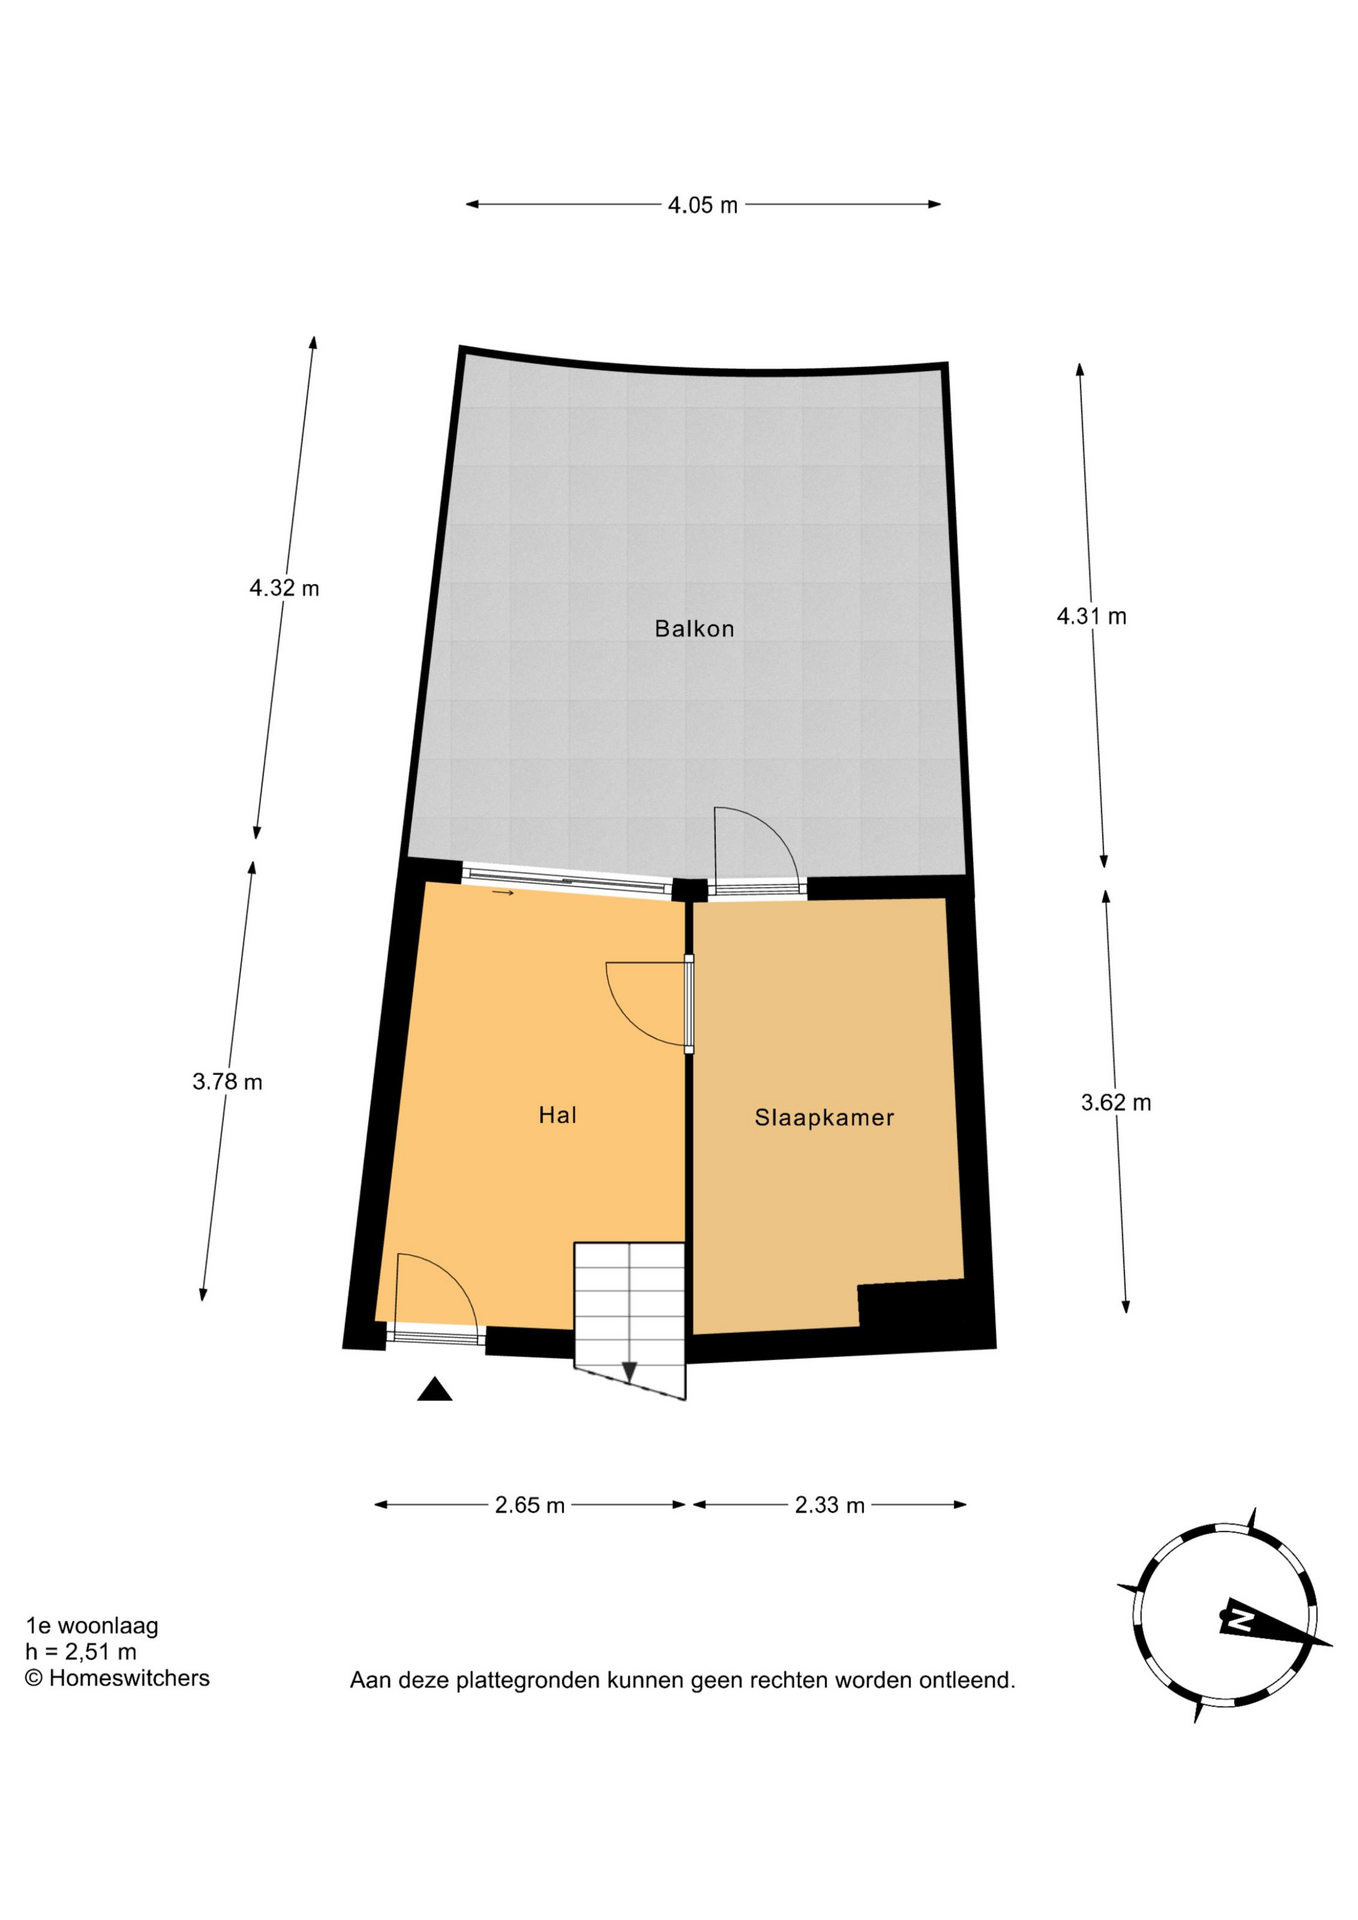
Entrance to the house with the private covered parking right in front of it. Upon entering, you will find yourself in the hallway with stairs leading to the second floor. From the hallway, a sliding door provides access to the private roof terrace. On this floor, there is also a bedroom, which is also ideal as a work or study room. From this room, access to the roof terrace is also provided, which is conveniently located in the southwest direction.
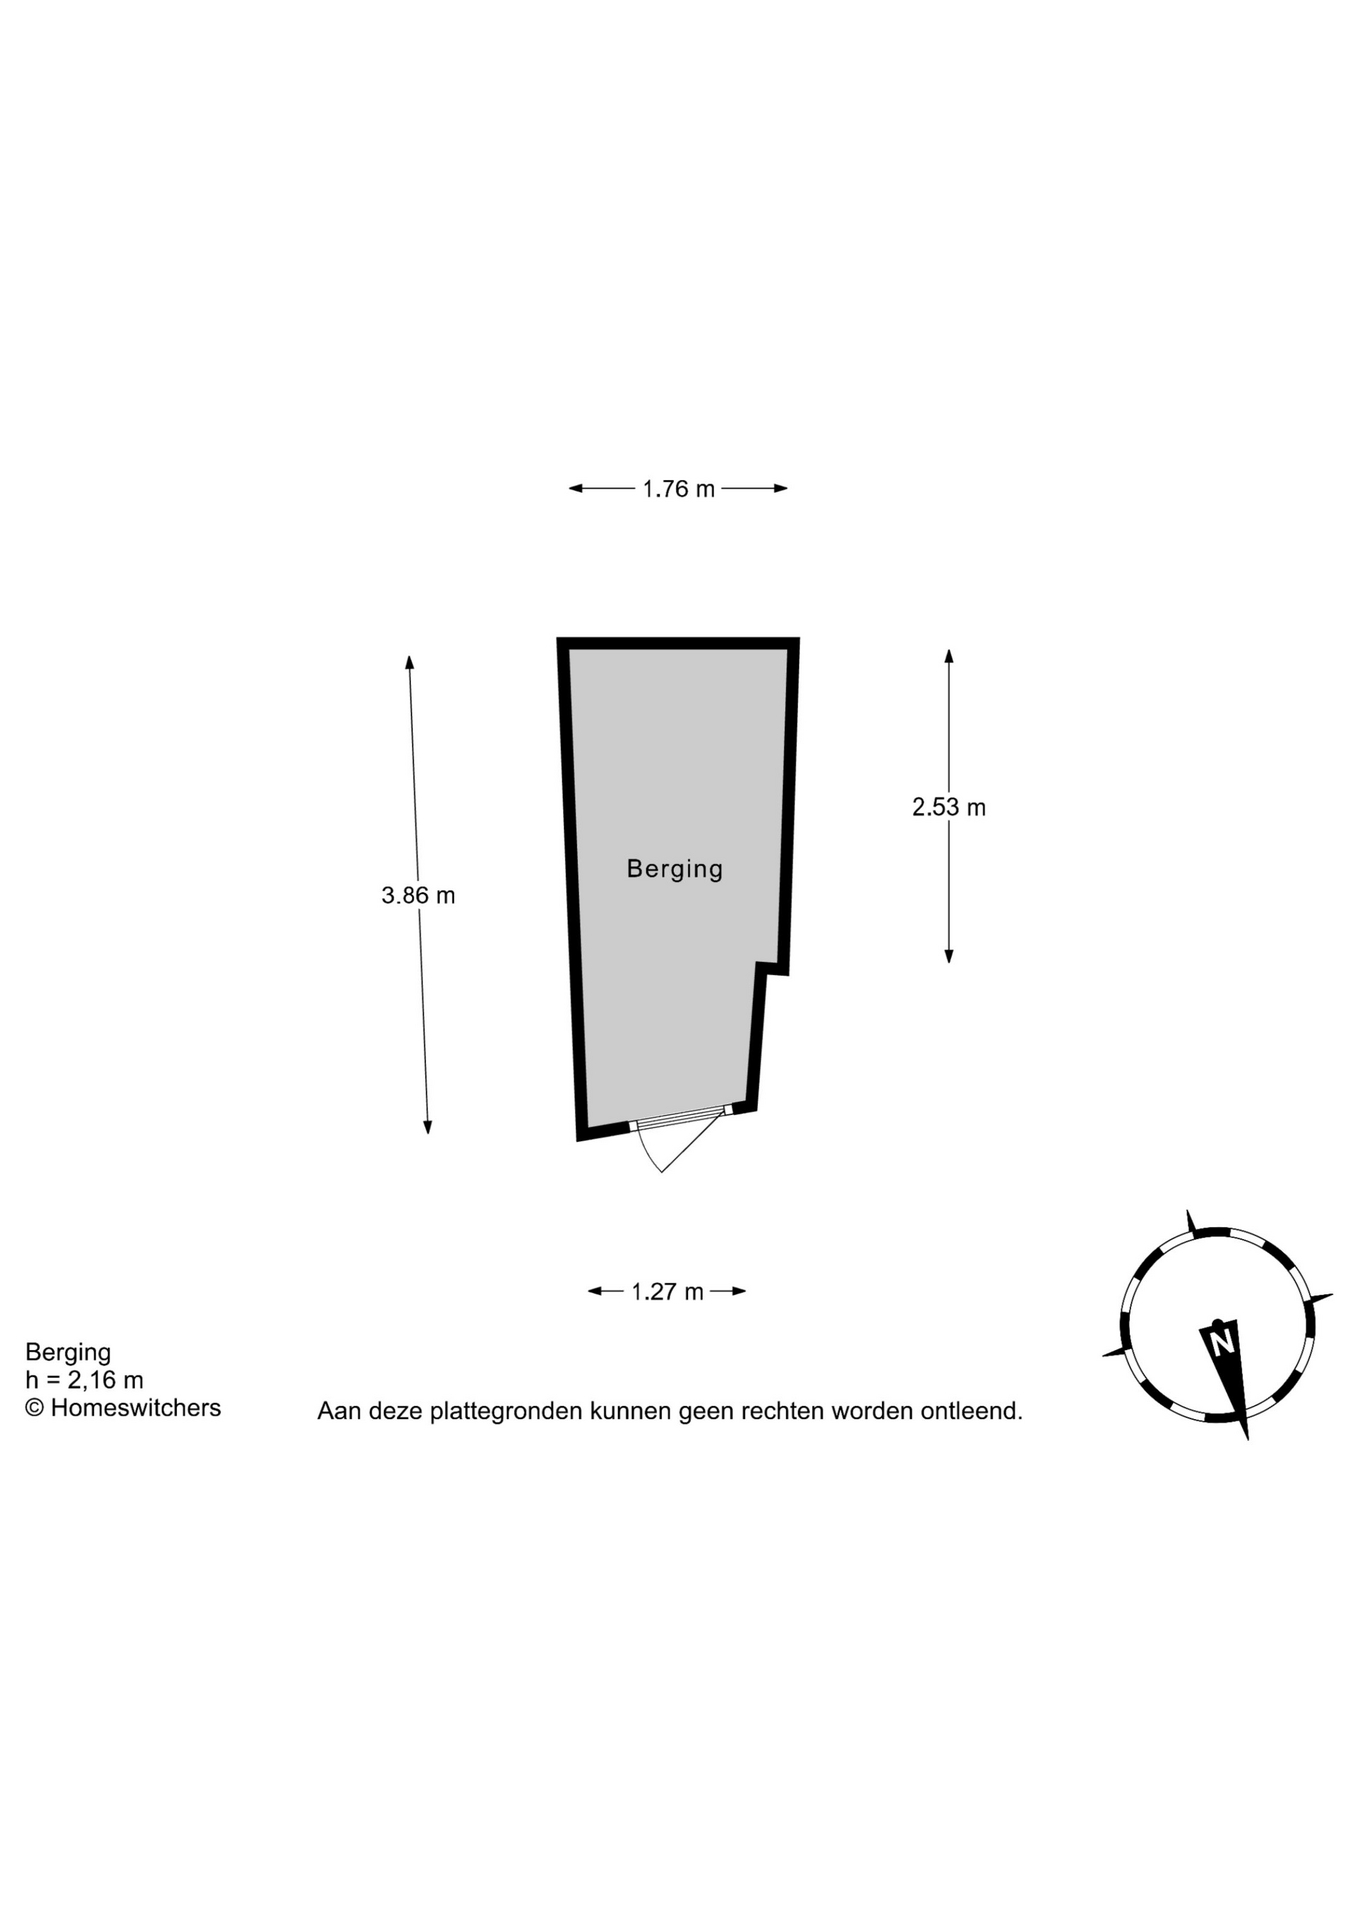
The private bicycle storage room is also located on this floor.
Second floor:
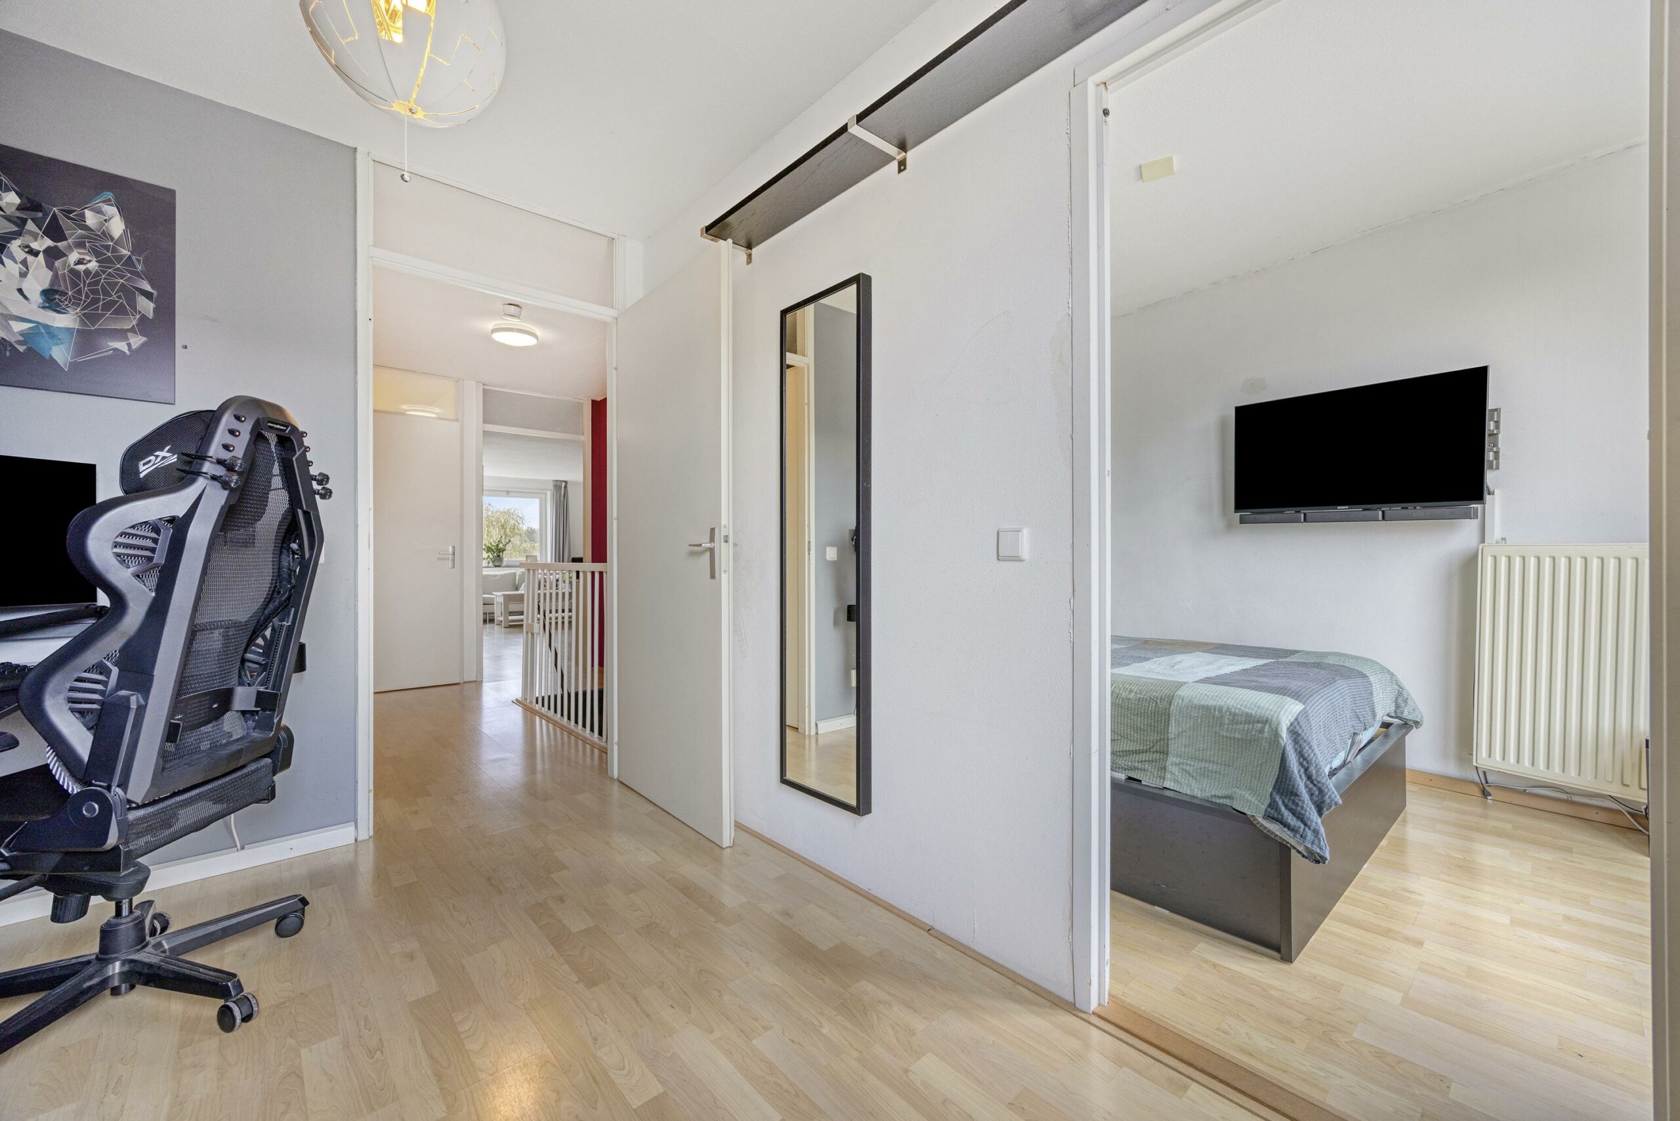
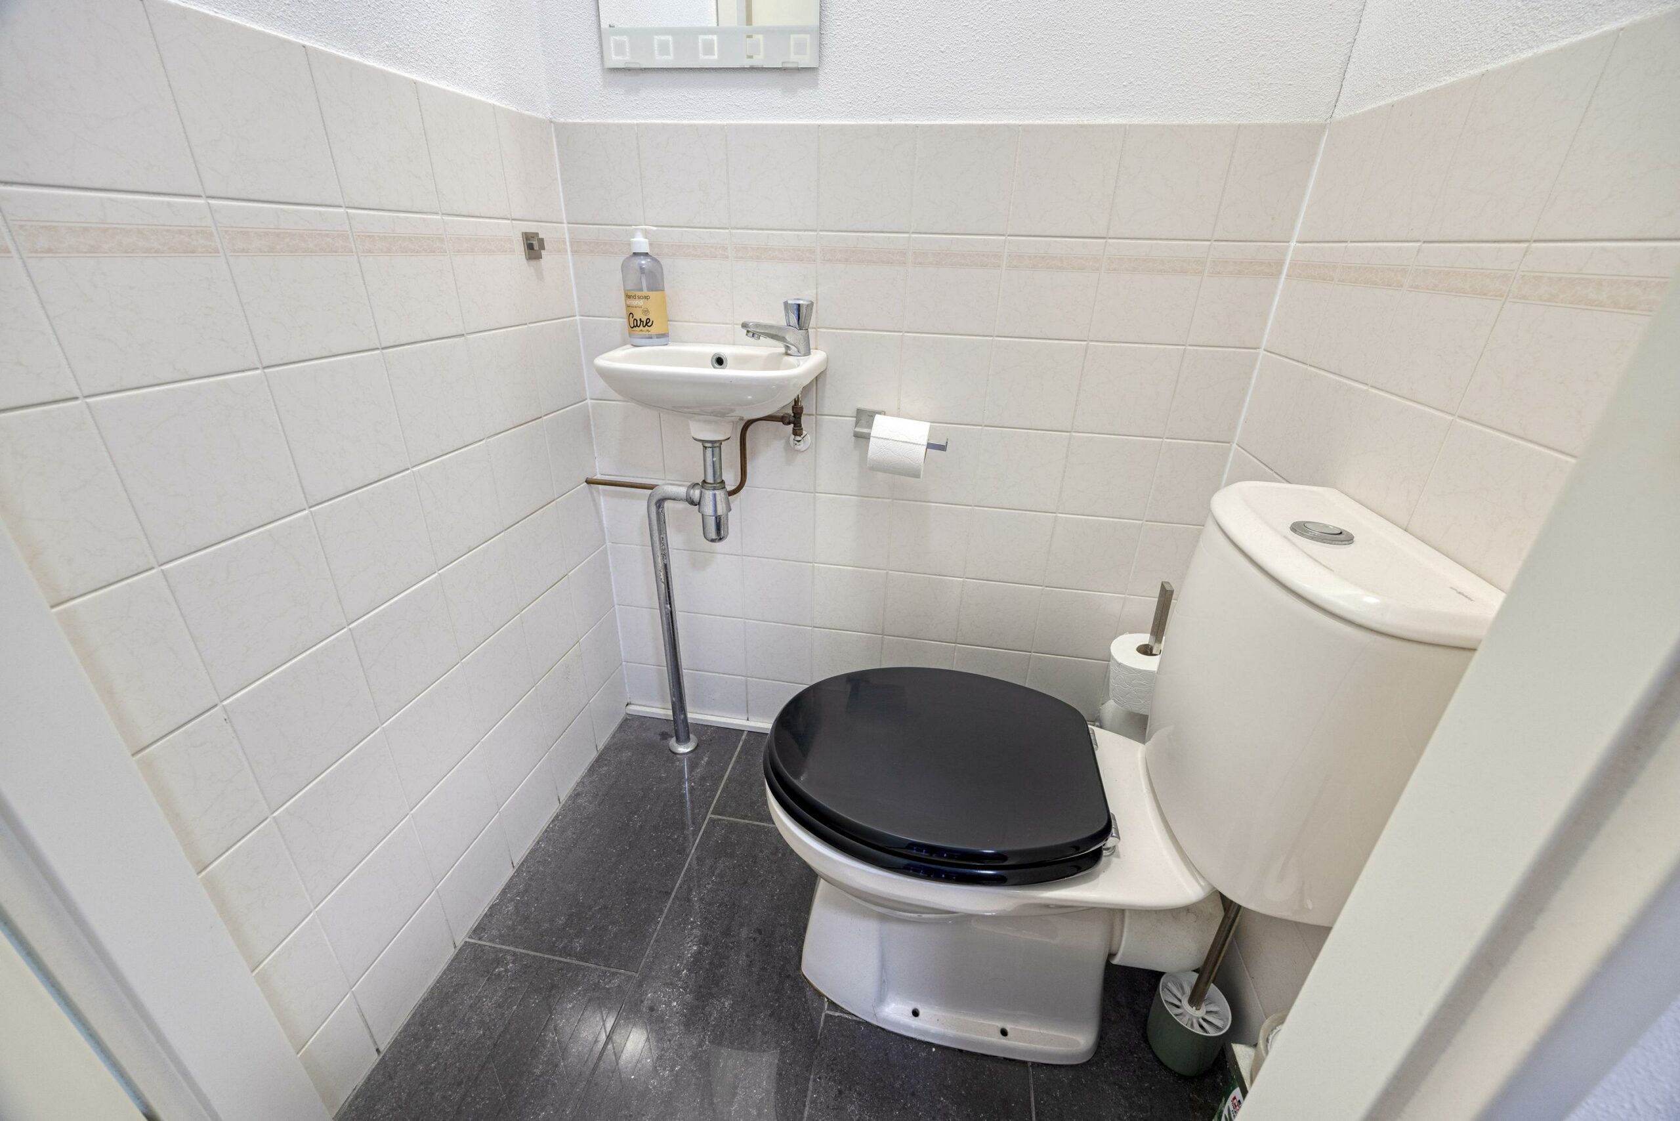
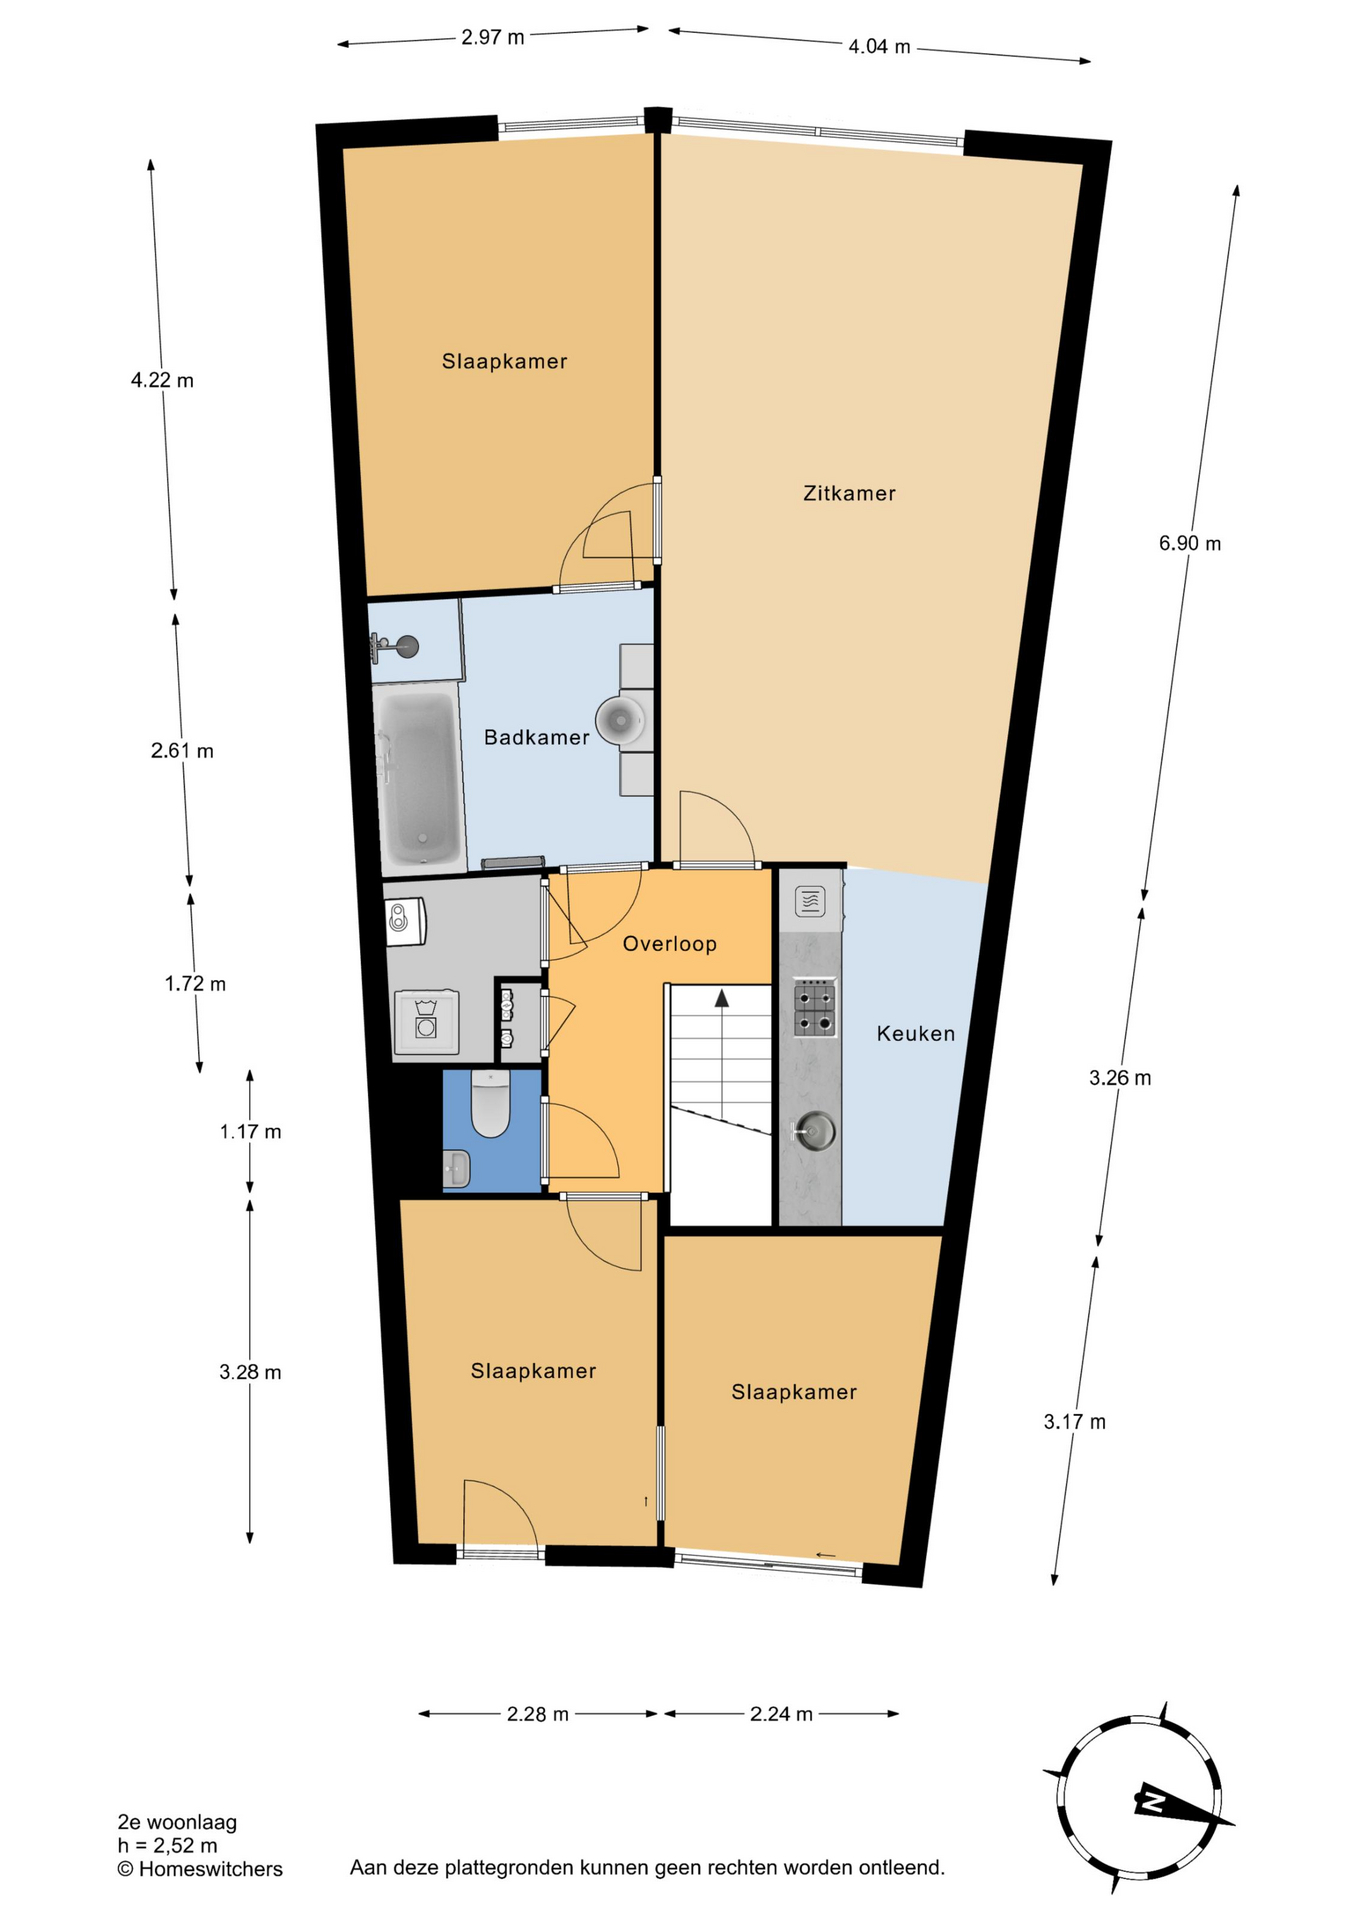
Landing with access to the various rooms. Here you will find the meter cupboard, a separate toilet with a fountain and a practical storage room with space for the washing machine, dryer and the central heating boiler.
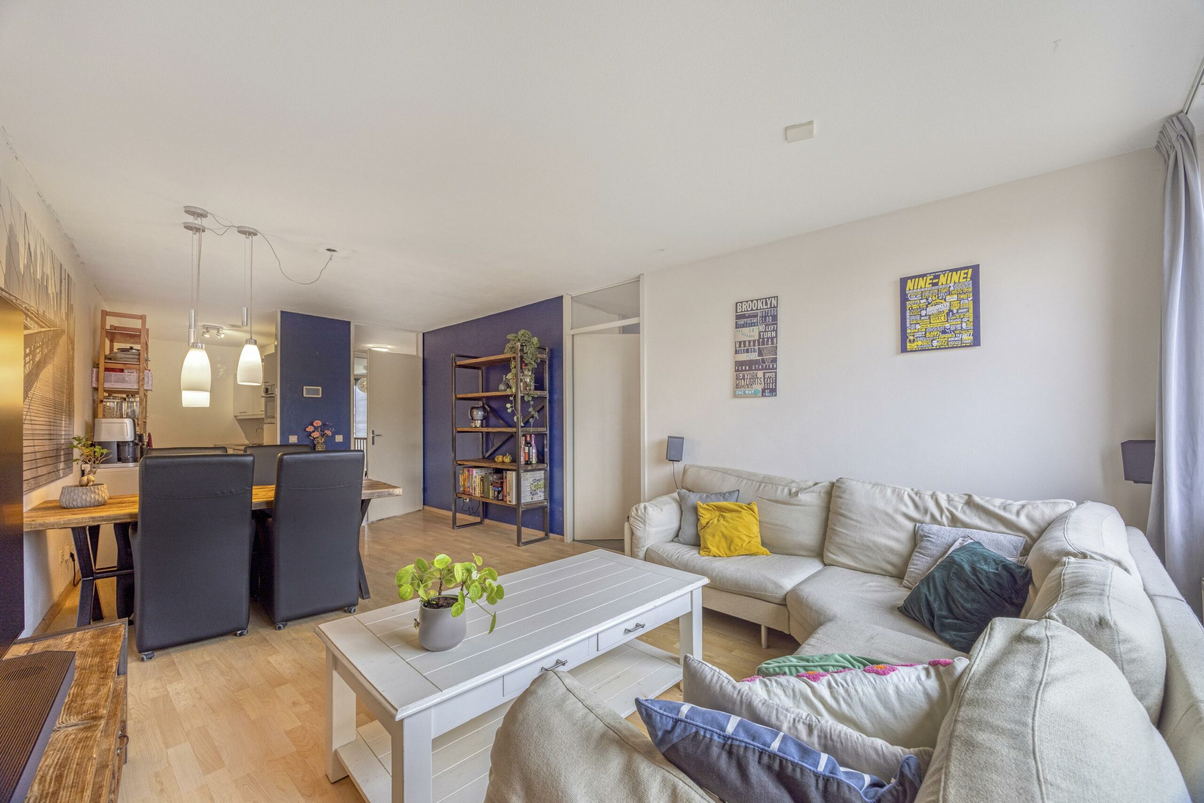
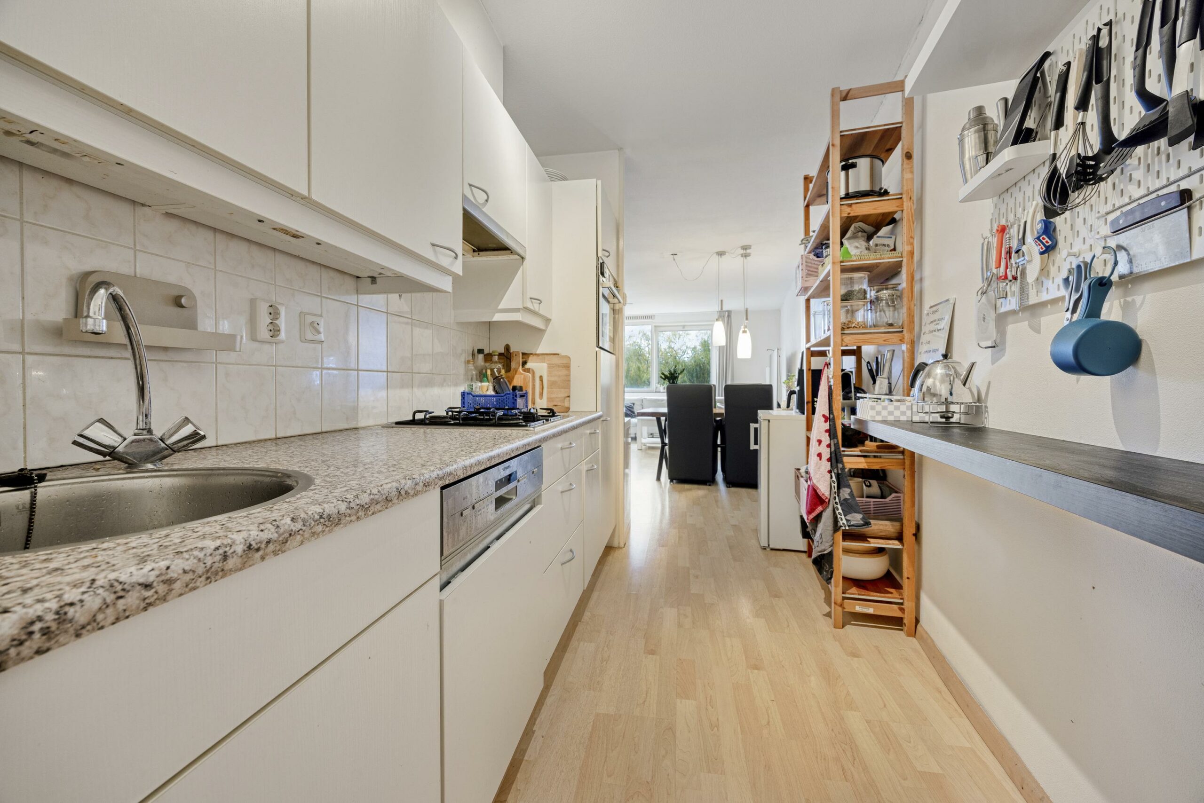
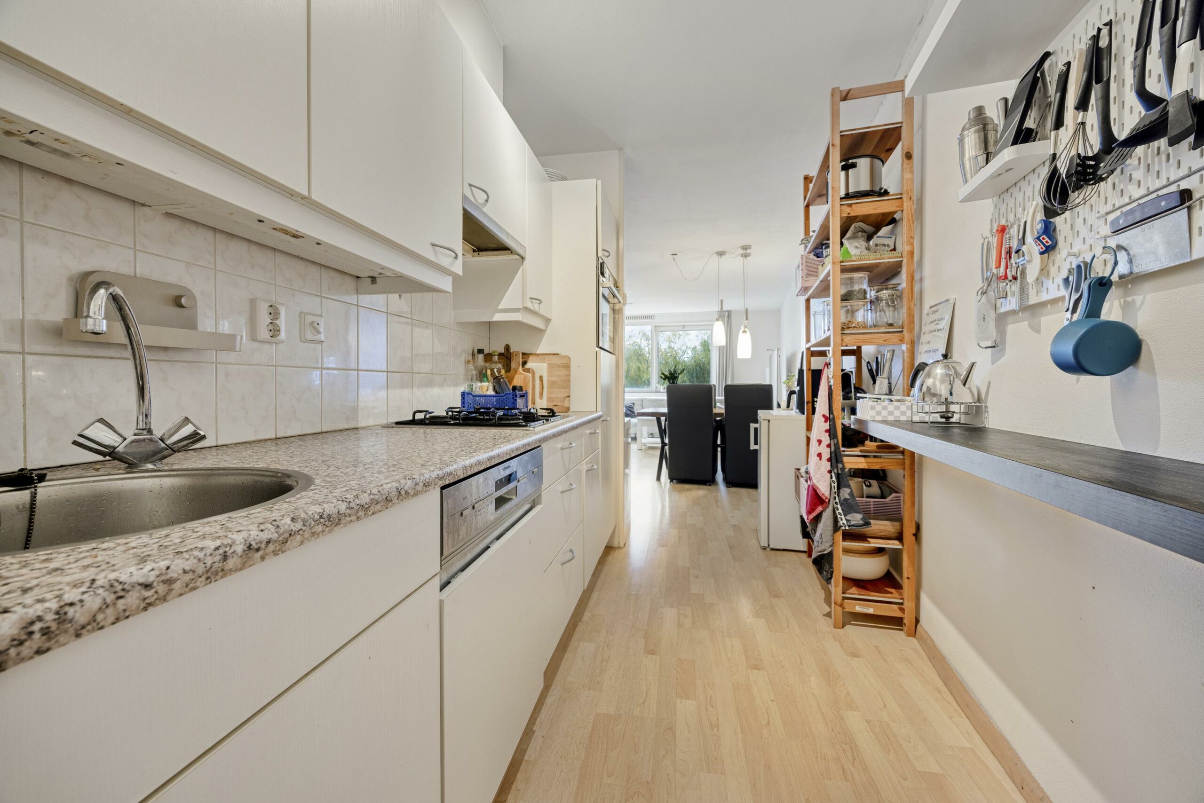
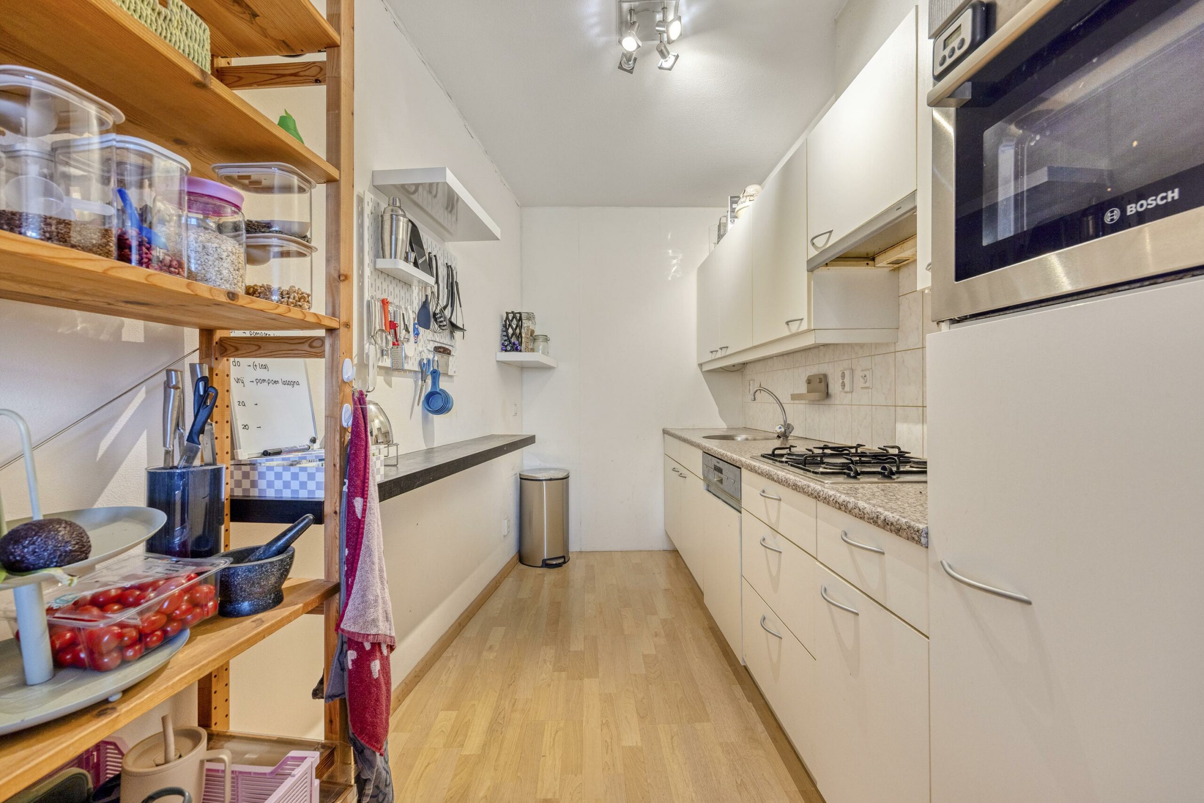
The bright living room features a wide window, providing a pleasant light flow. The open kitchen blends nicely with this, and is equipped with a gas stove, extractor fan, dishwasher, fridge/freezer combination, and a combi oven/microwave oven.
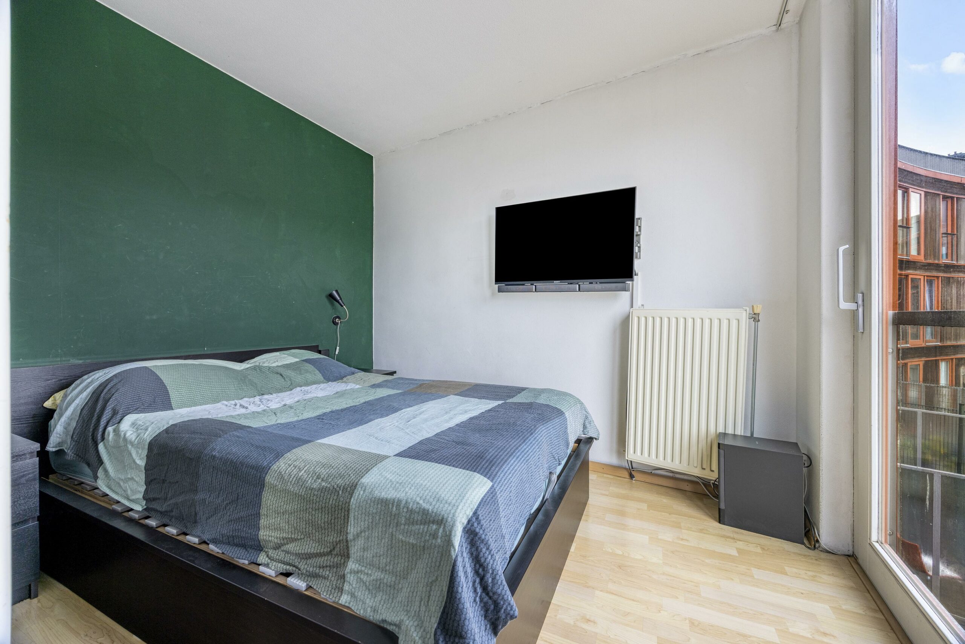
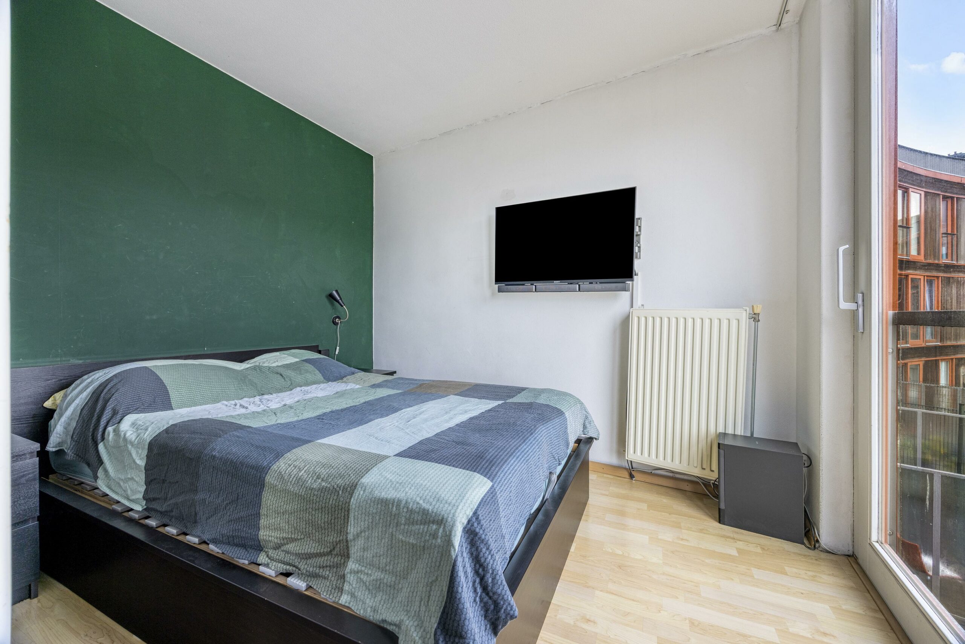
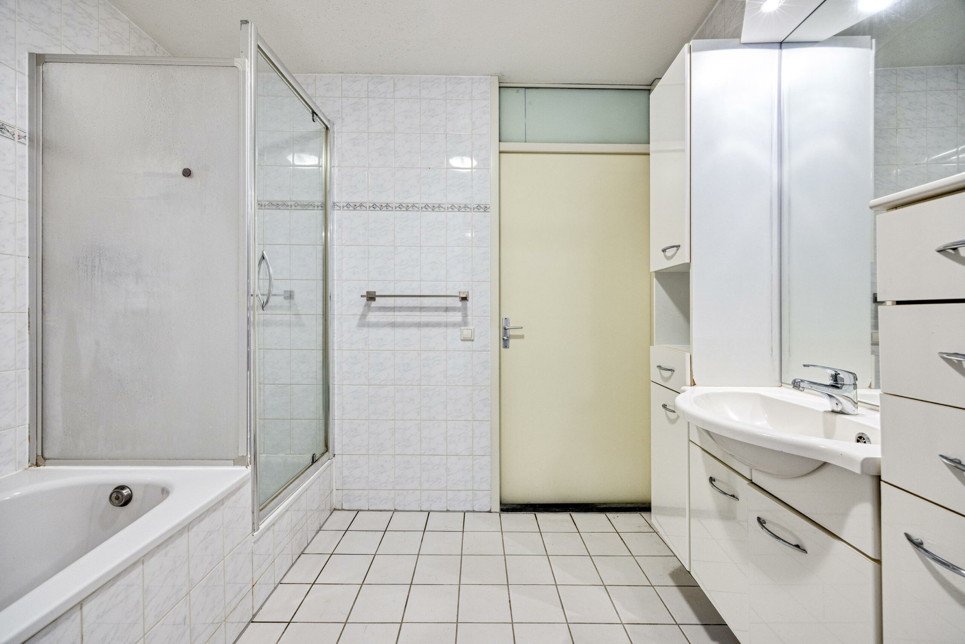
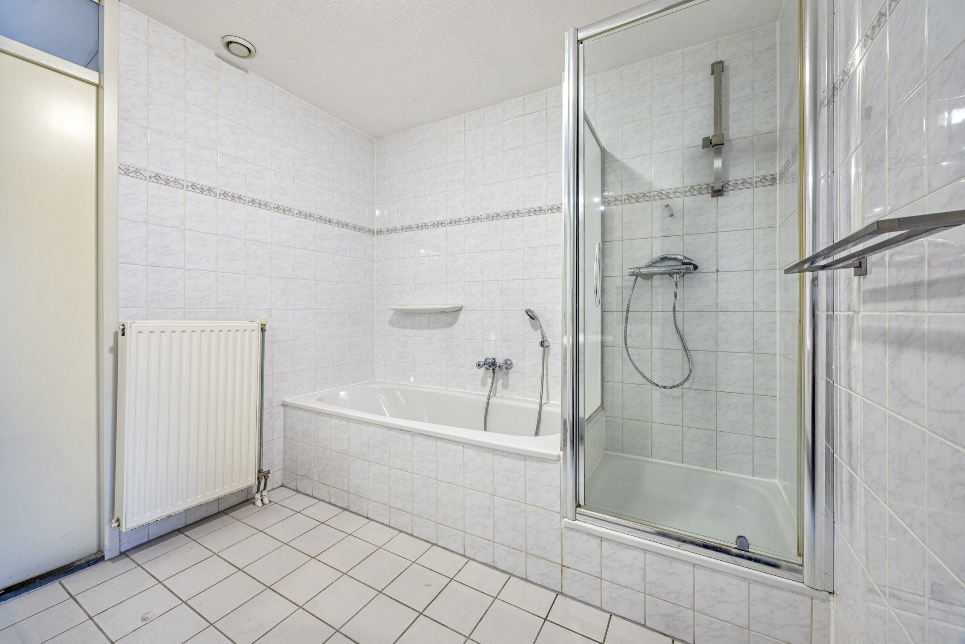
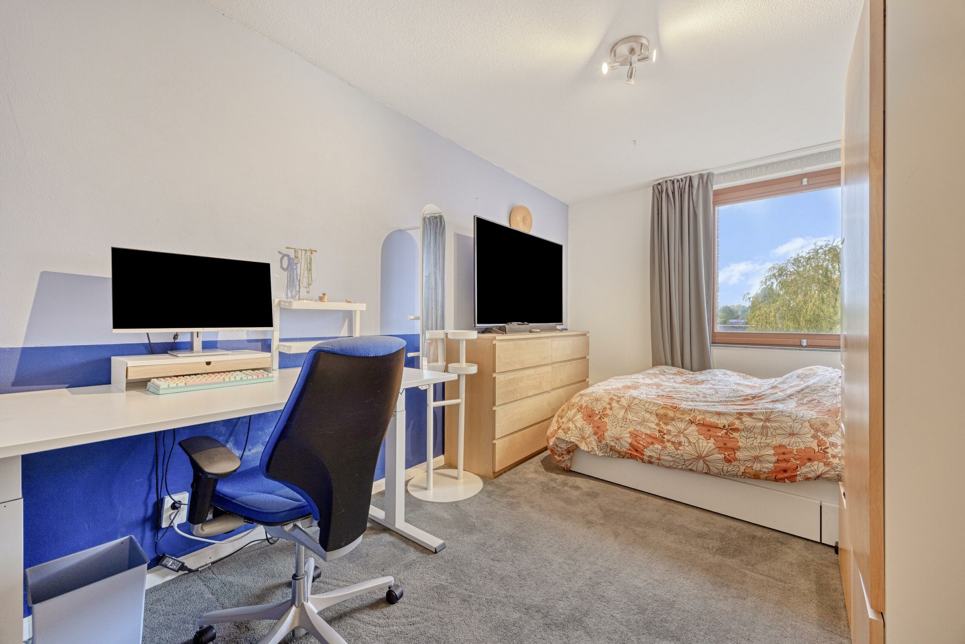
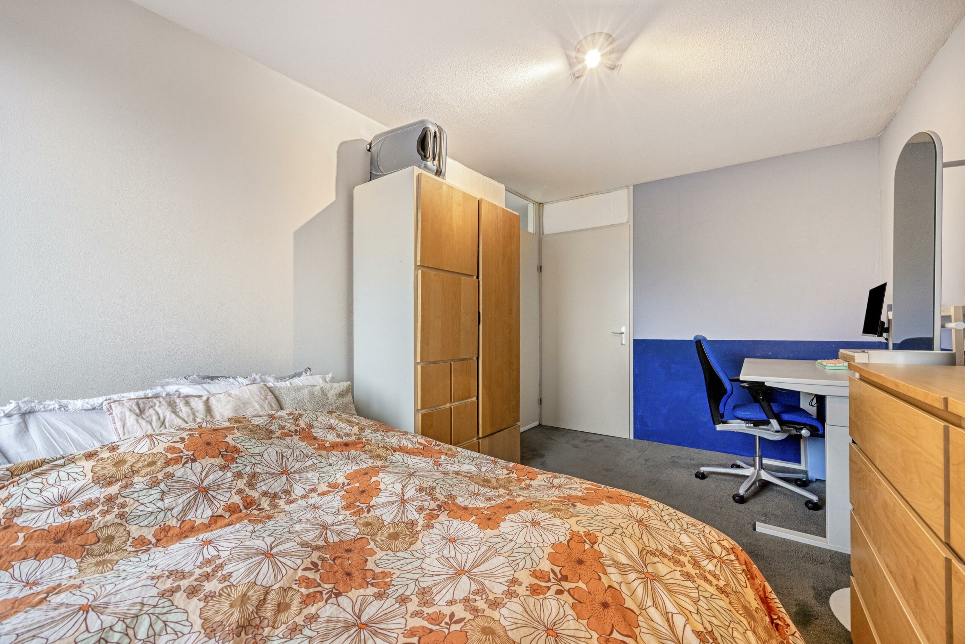
Next to the living room is the first bedroom on this floor, with direct access to the bathroom. The bathroom features a bathtub, separate shower cubicle and sink, and is also accessible from the hallway.
At the rear there are two more bedrooms of excellent size.
Special requirements:
– Year of construction 1999;
– Living area approximately 96 m² according to the NVM measurement instructions;
– Energy label B;
– Heating and hot water via a central heating system (Remeha Avanta Ace 28C, 2021, owned);
– Active Owners Association with a monthly contribution of € 225,-;
– Exterior painting to be carried out in 2025;
– Own lockable bicycle storage room;
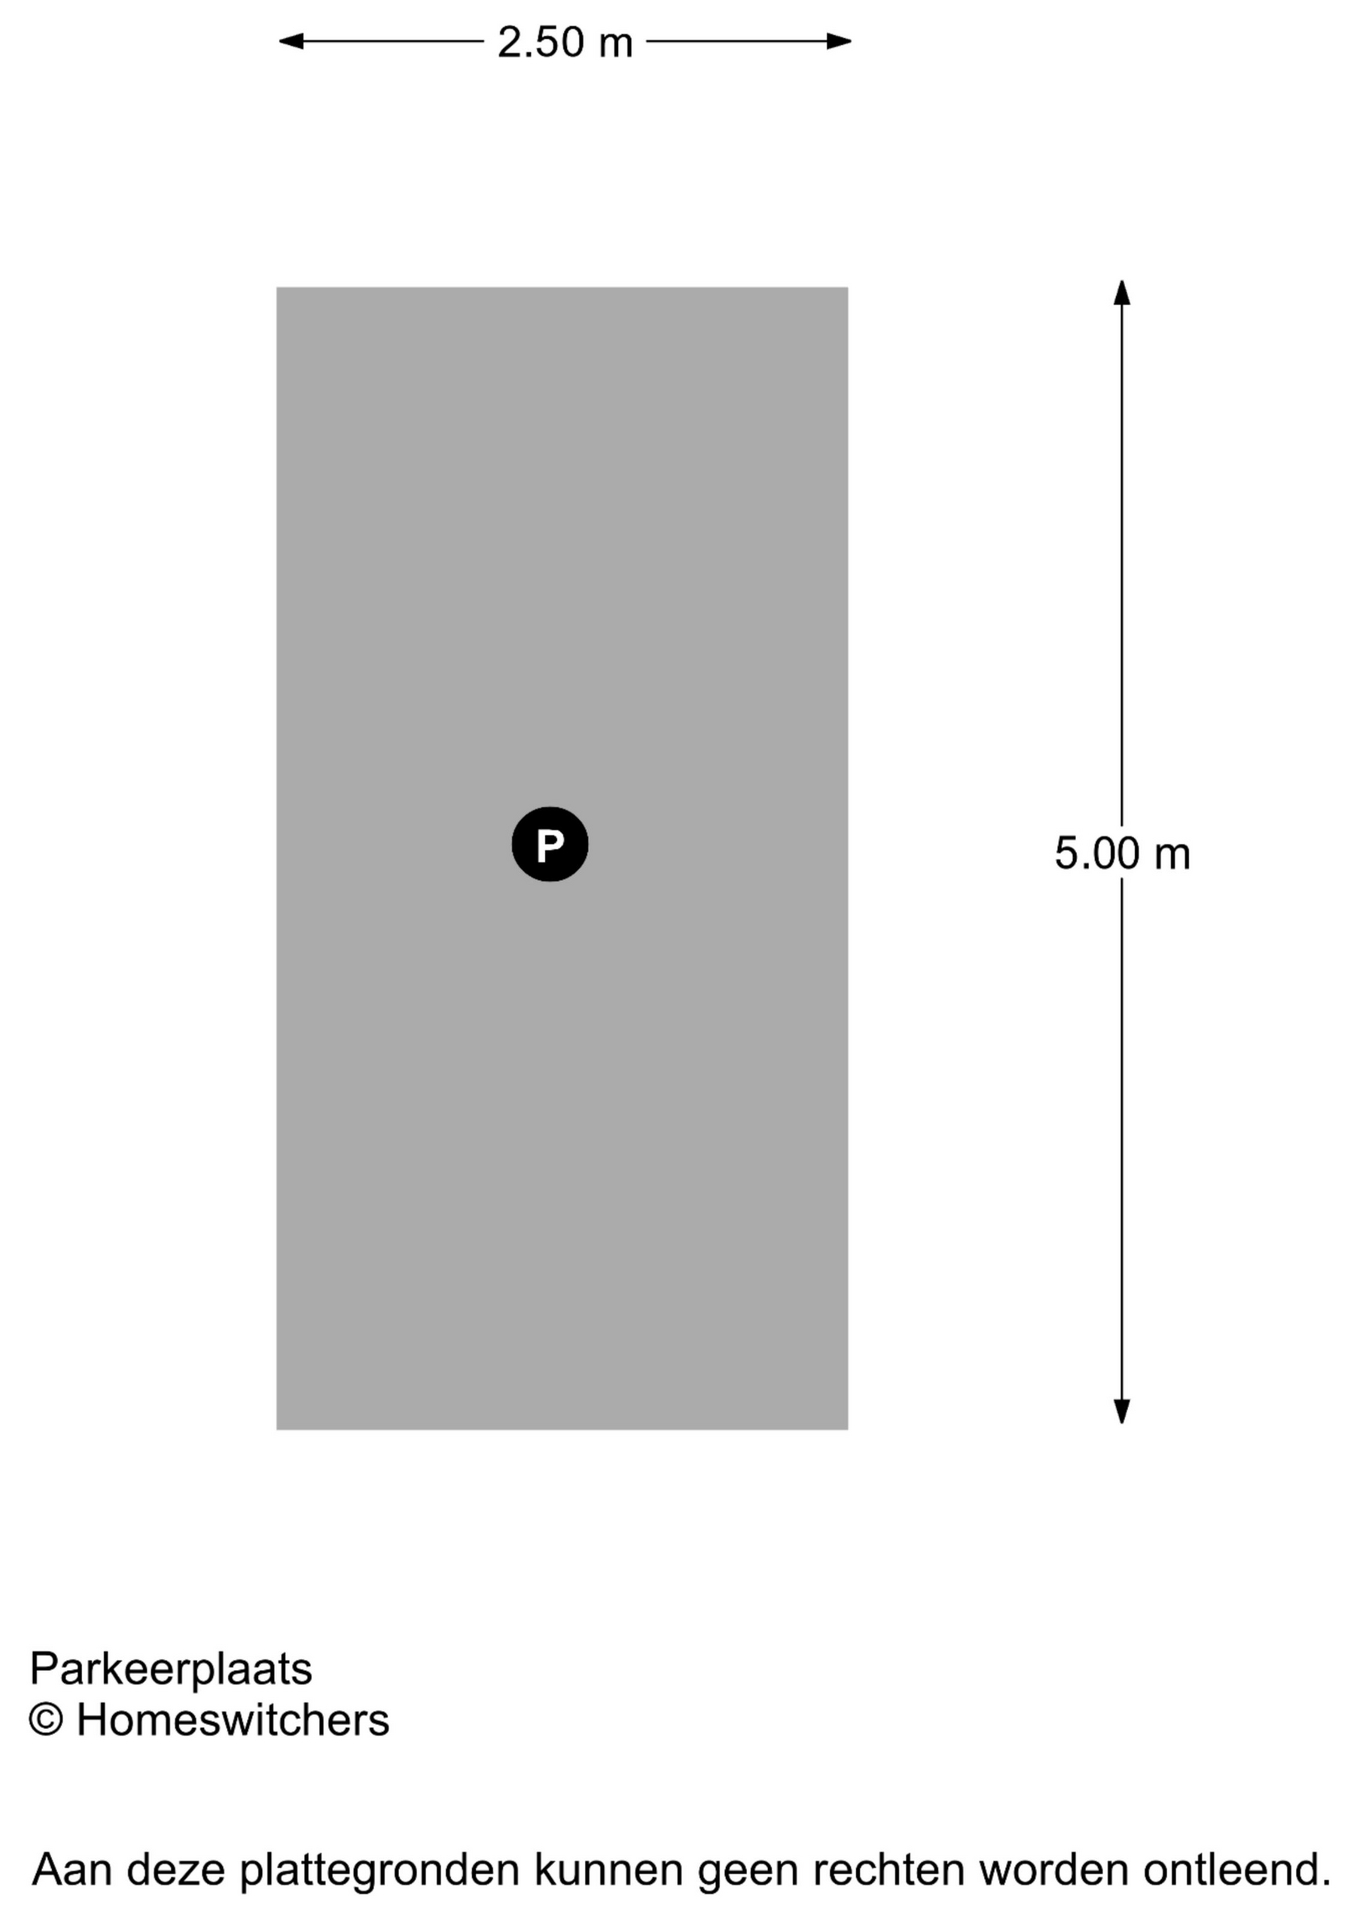
– Private covered parking on the first floor;
– Public transport within walking distance and conveniently located near highways;
– Various shops, including Albert Heijn, bakery, liquor store, pharmacy and chemist, directly under the apartment complex;
– Large parking area in front of the entrance of the building;
– Within cycling distance of the city center of Delft and the recreational area of Delftse Hout.
Are you considering buying this apartment? Bring your own NVM agent along!